Browse categories
Explore
Fiverr Pro
English
$
USD

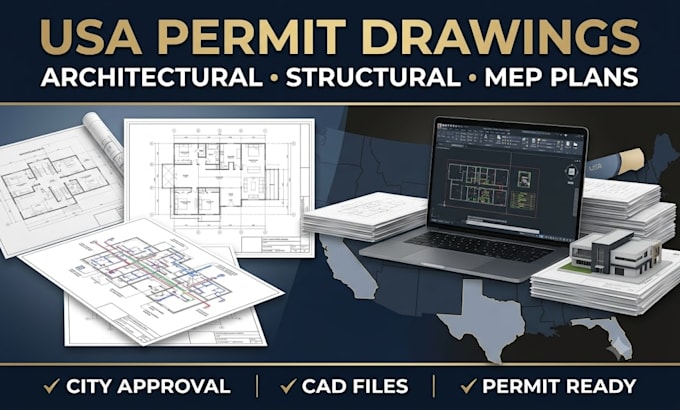
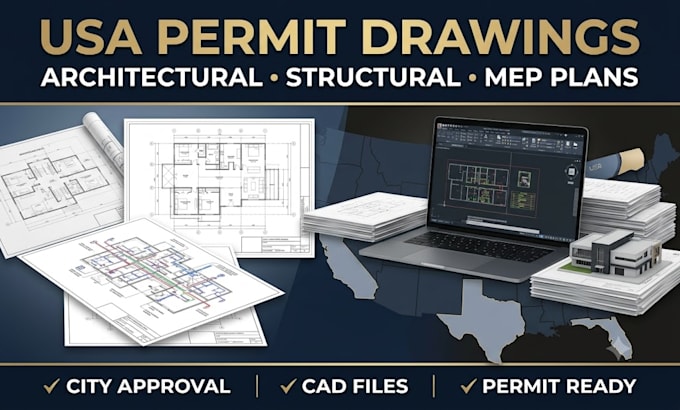
Need professional permit drawings for your building project? I'll prepare accurate USA permit ready architectural, structural, and MEP drawings designed to support city approval and construction requirements.
I provide clean CAD drafting services including floor plans, elevations, sections, site plans, structural layouts, and MEP documentation for residential and commercial projects.
Whether you need drawings for remodeling, new construction, additions, ADUs, or building permit submissions, I create organized and detailed plans that meet professional standards.
Why choose me?
My services include:
Let's turn your project ideas into professional permit ready drawings. Contact me today to discuss your requirements.
Have a building project in mind? Contact me today and lets prepare your permit ready drawing package.
Fiverr does not screen freelancers in this category. Please verify qualifications and discuss requirements with the freelancer before ordering, including any preferences regarding the use of AI tools.
Civil And Structural Engineer Structural Design Permit Drawings
Languages
What information do you need to start the project?
I need your project details, existing drawings (if available), site measurements, sketches, property information, and any city permit requirements to begin preparing your drawings.
Do you provide drawings for USA city permit approval?
Yes, I prepare professional permit ready architectural, structural, and MEP drawing sets suitable for USA building permit submission and review.
What types of projects do you work on?
I work on residential and commercial projects including new construction, renovations, additions, remodeling, ADUs, and other building permit projects.
Can you provide CAD files and PDF drawings?
Yes, I can provide organized CAD files (DWG) and PDF drawing sets based on your project requirements.
Do you handle revisions after completing the drawings?
Yes, revisions are included according to the selected package. I also offer additional revisions if further changes are required.