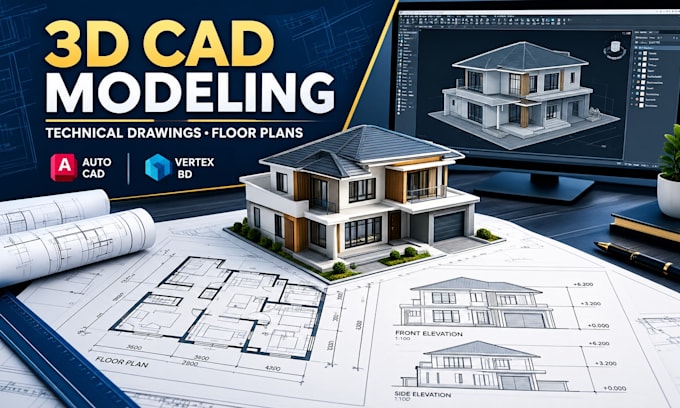
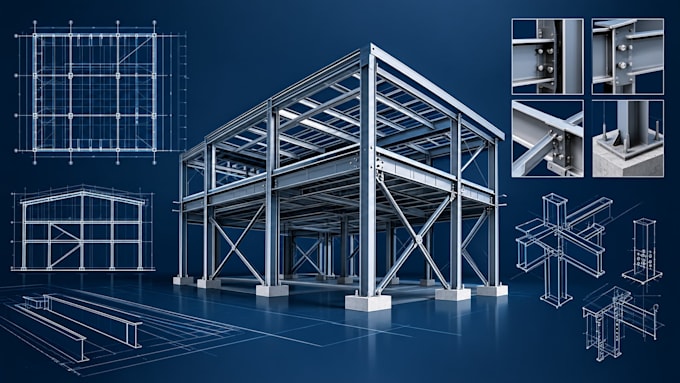
3D CAD Drafter Steel Wood Framing Drawings Building Documentation
Poland
English, German
About me
Welcome!
I am a 3D CAD drafting and building documentation specializing in technical drawings, 3D CAD modeling, steel framing, wood framing, and construction documentation.
I help engineers, contractors, builders, and homeowners turn their ideas, sketches, and supplied plans into clear professional CAD drawings.
My services include:
3D CAD modeling and technical drawings
Steel framing drafting and detailing
Wood framing plans and construction details
Architectural drafting and building documentation
Floor plans, elevations, sections, and drawing sets
Contact me to discuss your project.... Read more