Browse categories
Explore
Fiverr Pro
English
$
USD

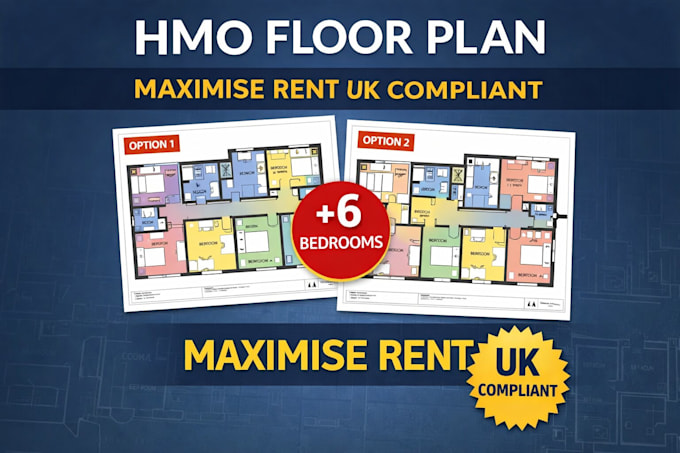

I will design professional HMO floor plans to maximise the number of bedrooms and rental income from your property.
I specialise in UK property layouts, ensuring designs are practical and aligned with common planning standards.
I can work from sketches, PDFs, or existing plans and deliver clean AutoCAD drawings ready for planning or investment use.
Perfect for property investors, landlords, and developers.
Fiverr does not screen freelancers in this category. Please verify qualifications and discuss requirements with the freelancer before ordering, including any preferences regarding the use of AI tools.
UK Planning Permission and Architectural Drawings
Languages
What information do you need to create an HMO layout?
Please provide the existing floor plan, sketch, or property details such as approximate dimensions and the number of bedrooms you want. I can work from PDFs, images, sketches, or existing architectural plans.
Are the layouts suitable for UK planning discussions?
The layouts are prepared as clear architectural floor plans that can be used for planning discussions, feasibility studies, and property development planning.
What software do you use for the drawings?
All layouts are created using AutoCAD, ensuring accurate scaling, clear line work, and professional architectural presentation.
