PE Stamp Permit Drawings Structural Design AutoCAD Plans Building Permit
United Kingdom
English
About me
Welcome!
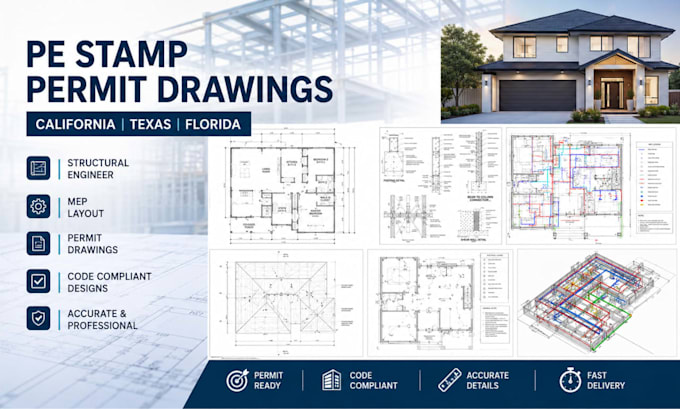
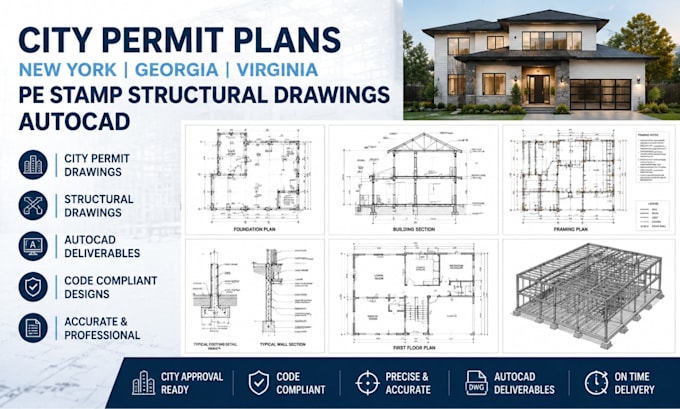
Professional structural engineering and permit drawing specialist providing PE stamp support, permit-ready drawings, structural calculations, AutoCAD drafting, foundation plans, framing plans, site plans, blueprint layouts, MEP engineering, and city permit assistance for residential and commercial projects.
Specialized in building permits, engineering drawings, architectural plans, structural design, deck and patio layouts, renovation plans, and permit support services optimized for city approval requirements and construction documentation.... Read more