Browse categories
Explore
Fiverr Pro
English
$
USD

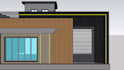


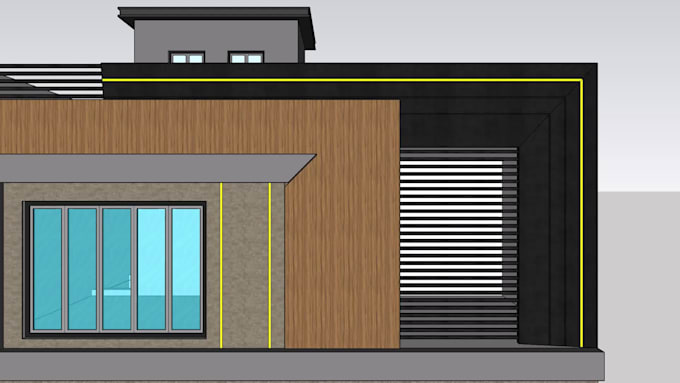
Welcome to ARCHI DESIGN BY HANAN ALI!
Are you looking for professional 2D Architectural Drawings?
I am a professional draftsman with 3+ years experience. I will convert your sketch, PDF, image or idea into a 100% accurate and professional AutoCAD drawing.
WHAT YOU WILL GET:
MY SERVICES:
WHY ME?
Just send me your sketch and requirements, I will do the rest!
Click the Green Button to Order Now!
Fiverr does not screen freelancers in this category. Please verify qualifications and discuss requirements with the freelancer before ordering, including any preferences regarding the use of AI tools.
Draftsman or 3D designer
Languages
What do you need to start?
Your hand sketch, PDF, image, or even rough idea with dimensions and your requirements.
What software do you use?
AutoCAD, SketchUp. You will get DWG compatible with all AutoCAD versions.
Can you work from a blurry image?
Yes! I can recreate any blurry plan into a clean editable file.