h
hanaproject

hanaproject

5.0(1)

Architect, AutoCAD 2D and 3D SketchUp Specialist

Indonesia
About me
Professional Architect & AutoCAD 2D Specialist with 10+ years of drafting experience. I turn sketches, PDFs, or images into precise, dimensioned floor plans for homes, apartments, shops, and offices — following US, UK, or international standards. I also offer 3D visualization with SketchUp and Enscape. Worked professionally in architectural practice before joining Fiverr. B.Arch from Yogyakarta, Indonesia. Quick response, clear communication — message me before ordering to discuss your project!... Read more

Skills

h
hanaproject
hanaproject
Offline • 
Average response time: 1 hour

See my services

Landing Page Design
I will design a conversion focused wordpress landing page
2D Drawings & Floor Plans
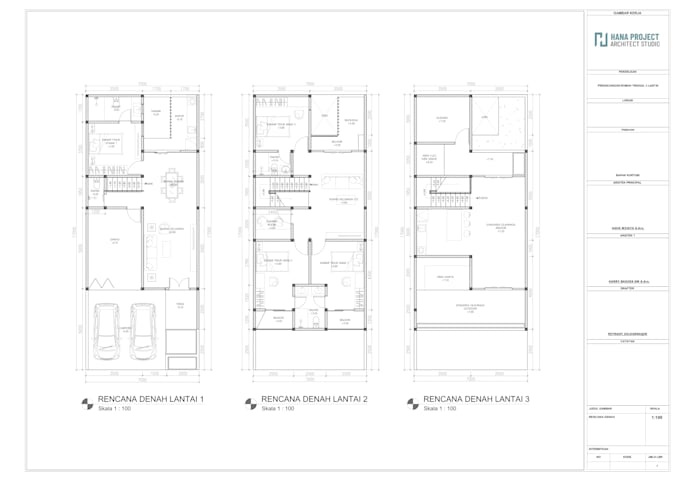
I will draw your architectural floor plan in autocad 2d

1 Reviews
5.0

(1)
(0)
(0)
(0)
(0)
Rating Breakdown
  • Seller communication level
    5
  • Quality of delivery
    5
  • Value of delivery
    5
1-1 out of 1 Reviews
Sort By
Most relevant
    H
    image-docs

    harrylogans

    AU

    Australia

    5

    Thanks, Agus was responsive and did exactly what was required :)

    $50

    Price

    4 days

    Duration

    Helpful?
    Yes
    No