Browse categories
English
$
USD
Connect to your AI

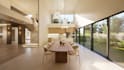
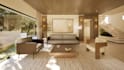

Have a 3D model that needs realistic rendering, or 2D drawings that need to be turned into a 3D model? I can help with both.
Hi, I'm Hanbyeol. I provide 3D modeling and realistic rendering services for interior and exterior projects.
I can work from CAD drawings, floor plans, PDFs, sketches, or completed 3D models to create detailed 3D models and realistic renderings.
Services I provide:
Software: SketchUp, Twinmotion
Basic: Basic 3D modeling for a small/simple space + 1 realistic render
Standard: 3D modeling + 5 realistic renders
Premium: Detailed 3D modeling for larger/complex spaces + 7 realistic renders
Please contact me before placing an order and send me your project files. Ill review the scope and confirm the appropriate package, price, and delivery time based on the size and complexity of your project.
Fiverr does not screen freelancers in this category. Please verify qualifications and discuss requirements with the freelancer before ordering, including any preferences regarding the use of AI tools.
3D Modeling and Architectural Visualization
Languages
Should I contact you before placing an order?
Yes, please message me before ordering so I can review the project size, files, and level of detail and confirm the best package for your project.
Does the Basic package include 3D modeling?
Yes. The Basic package includes 3D modeling for a small/simple space and 1 realistic render. For larger or more complex spaces, please select the Standard or Premium package.
What do I need to provide before starting?
Please send any files you have, such as a 3D model, CAD drawings, floor plan, PDF, sketch, or reference images. Dimensions and material references are also helpful if available.
What is included in a revision?
Revisions can include reasonable changes to materials, colors, lighting, furniture, or camera angles. Major design changes or significant changes to the 3D model may require an additional fee.


