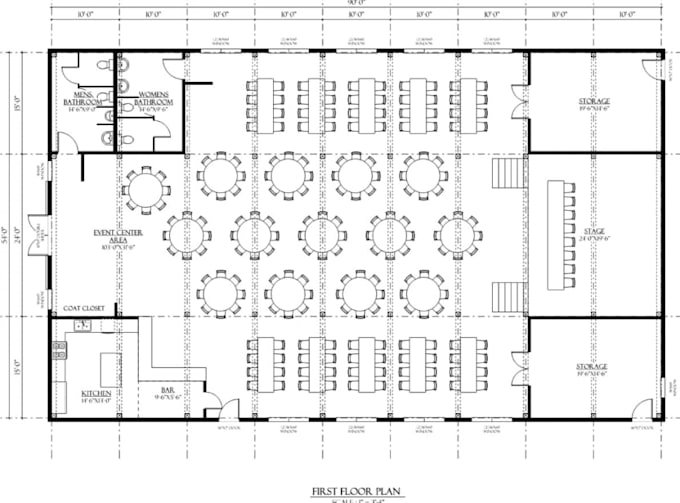
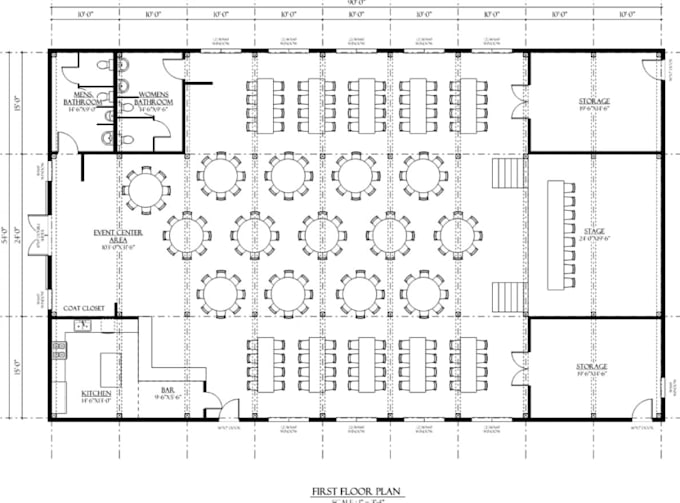
I will redraw 2d event floor plan, banquet setups, wedding hall layout, seating charts


About this gig
Are you planning a wedding, corporate conference, gala, or banquet and need an accurate, beautifully scaled layout? You are in the right place! Proper space planning is the key to any successful event, ensuring smooth traffic flow, guest comfort, and safety compliance.
With my expertise in drafting, I will transform your sketches, venue dimensions, or ideas into clean, professional, and precise 2D event hall floor plan and seating charts.
What I Offer:
- Detailed 2D Event Venue layouts
- Banquet, Reception hall & Gala Setups
- Wedding Hall Seating Charts & Table Layouts
- Stage, DJ, Dance Floor, & Bar Placements
- Emergency Exit & Fire Safety Compliance Layouts
- Furniture, Equipment & Vendor Booth Placement
- Event Space planning
- Ballroom & Event center
- Convention / expo center
- Assembly Hall layouts
- Detailed Function Room drafting
- Concert Hall drawing
- Music Hall floor plan
- Marriage Hall suite
Why Choose Me?
- Clean, high-resolution, and easy-to-read deliverables (PDF, JPEG, PNG, DWG/Source file)
- Fast turnaround time and great communication
- Revisions included to ensure everything is just right for your event
Kindly contact me now, with your project details!
Let's bring your vision to life!
Service verification and delivery style preference
Fiverr does not screen freelancers in this category. Please verify qualifications and discuss requirements with the freelancer before ordering, including any preferences regarding the use of AI tools.
Get to know hanikulapo
EXPERT and QUALIFIED ARCHITECT
- FromUnited Kingdom
- Member sinceSep 2026
- Avg. response time3 hours
Languages
English, Spanish, French, German, Italian, Polish, Portuguese, Arabic