Browse categories
Explore
Fiverr Pro
English
$
USD


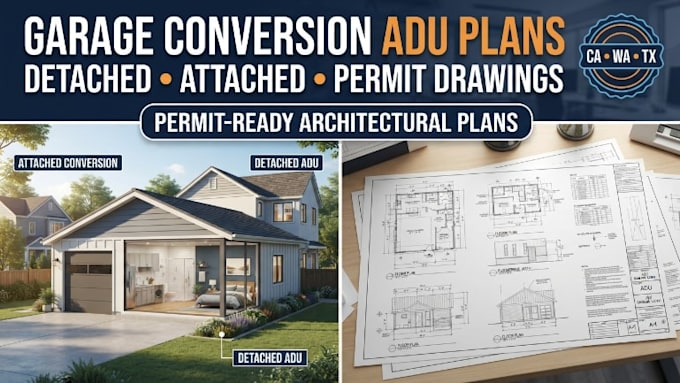
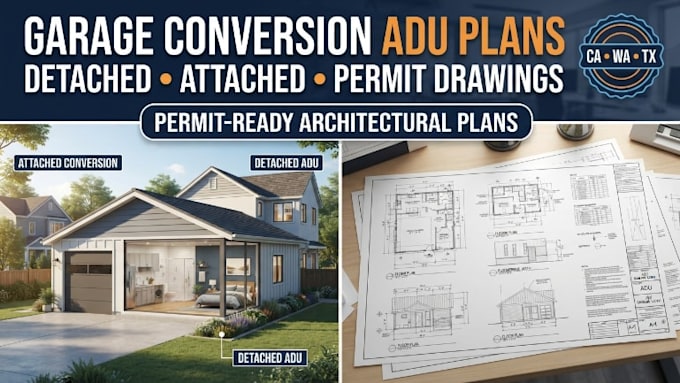
Need professional plans for your garage conversion or ADU but not sure what drawings are required for a permit? I can help turn your ideas, measurements, sketches, or existing plans into a clear and organized permit drawing set.
I create detached ADU, attached ADU, garage conversion, detached garage, and attached garage permit plans for projects in California (CA), Washington (WA), and Texas (TX). Your plan set can include site plans, floor plans, existing & proposed layouts, elevations, roof plans, building sections, dimensions, notes, and detailed permit drawings based on your project needs.
Depending on your project, your plans can include site plans, floor plans, existing and proposed layouts, elevations, roof plans, building sections, dimensions, notes, and detailed permit drawings.
Whether you want to convert an existing garage into an ADU, transform an attached garage into living space, build a detached ADU, or prepare drawings for a garage remodel, I will organize your project information into a professional drawing set that is easier to review and submit.
Stop guessing what drawings you need.
Send your project details and lets create the plans you need today.
Fiverr does not screen freelancers in this category. Please verify qualifications and discuss requirements with the freelancer before ordering, including any preferences regarding the use of AI tools.
Residential Permit Plans
Languages
What information do you need to start?
I need your property address, project details, measurements, sketches, photos, existing plans, or any other documents you have available. The more information you provide, the more accurately I can prepare the drawings.
Do you create plans for detached and attached ADUs?
Yes. I create plans for detached ADUs, attached ADUs, garage conversions, detached garages, and attached garages, based on your project requirements.
Do you work on projects in California, Washington, and Texas?
Yes. I prepare drawings for projects in California (CA), Washington (WA), and Texas (TX) and can organize the plan set around the applicable project and permit requirements.
Can you create plans from my existing garage or sketch?
Yes. You can provide existing drawings, hand sketches, measurements, photos, or other project information. I can use these materials as the basis for developing the required drawing set.
Are the drawings ready for permit submission?
I provide professionally organized permit drawings tailored to the information and requirements provided for your project. Final approval is determined by the applicable city or county building department.