I will do 3d cad design, mechanical engineering, dfm, and product prototyping

H
hannah_coo
H
hannah_coo
Hannah. C

About this gig

Looking for professional 3D CAD Design, Mechanical Engineering, and DFM Services? I help inventors, startups, and businesses transform ideas into precise, functional, and manufacturing-ready products using SolidWorks and Fusion 360.

With a focus on accuracy, functionality, and manufacturability, I provide reliable CAD solutions for product development, rapid prototyping, and production.


What I Offer

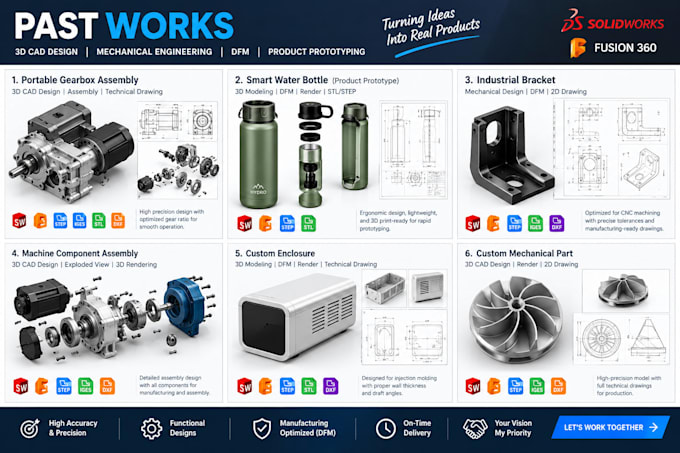
  • 3D CAD Design: Precise 3D modeling of mechanical parts, components, and assemblies.
  • Mechanical Design: Functional product design and mechanical assemblies.
  • DFM Engineering: Design for Manufacturing optimization for CNC machining, injection molding, and sheet metal fabrication.
  • Product Prototyping: 3D-print-ready models and functional prototype designs.
  • Technical Drawings: Detailed 2D engineering drawings with dimensions for manufacturing.


What You'll Receive

  • Accurate 3D CAD models and assemblies
  • Editable SolidWorks or Fusion 360 source files
  • STEP, STL, IGES, and DXF exports as required
  • Technical drawings and assembly documentation (where included in your package)
  • Manufacturing-focused design solutions


Contact Me Today to discuss your project and bring your concept to life!

Delivery style preference

Please inform the freelancer of any preferences or concerns regarding the use of AI tools in the completion and/or delivery of your order.

Get to know Hannah. C

Hannah. C

Hannah Site Plan, City Permit Drawing and AutoCAD Drafting Expert

  • FromUnited States
  • Member sinceSep 2026
  • Avg. response time5 hours
  • Languages

    English, French, Dutch, Spanish
Hello! I’m Hannah a professional Architectural Designer specializing in Site Plans, Plot Plans, City Permit Drawings, Landscape Plans, Lot Subdivision Plans, Floor Plans, and AutoCAD Drafting. I help homeowners, contractors, developers, and businesses create accurate, permit-ready drawings for residential commercial projects. Skilled in AutoCAD, SketchUp, GIS Mapping, Google Earth, and Architectural Drafting, I deliver high-quality plans with attention to detail, fast reliable service. My goal is to provide professional drawings that meet project requirements. Let’s bring your project to life