Turning your ideas into accurate AutoCAD drawings you can build with confidence
United States
English, French, Spanish, German
About me
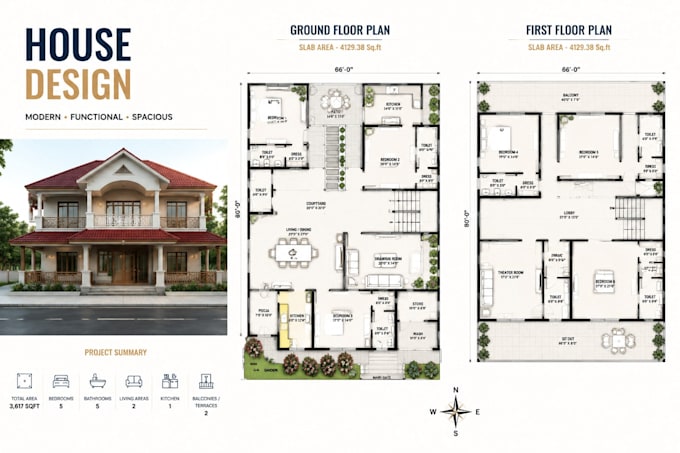
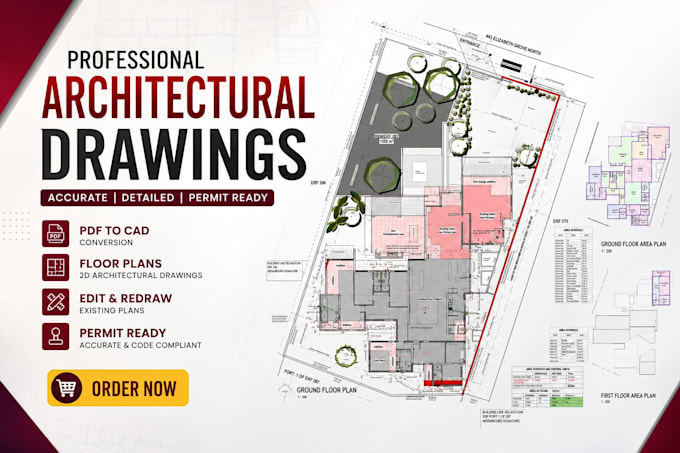
Hi, I'm Hannah, an AutoCAD drafting specialist with experience creating accurate 2D architectural drawings for homeowners, architects, contractors, real estate professionals, and developers. I can draw house plans, elevations, site plans, plot plans, permit drawings, property layout plans, and space planning layouts. If you have a PDF, Matterport scan, sketch, blueprint or idea, I can convert it into clean, organized AutoCAD 2D drawings that are ready for review, planning, or construction. If you're looking for reliable AutoCAD drafting support, I'd be happy to help bring your ideas to life.... Read more