Browse categories
Explore
Fiverr Pro
English
$
USD
MEP Engineer, HVAC Design, Architectural and Structural Drawings
About This Gig
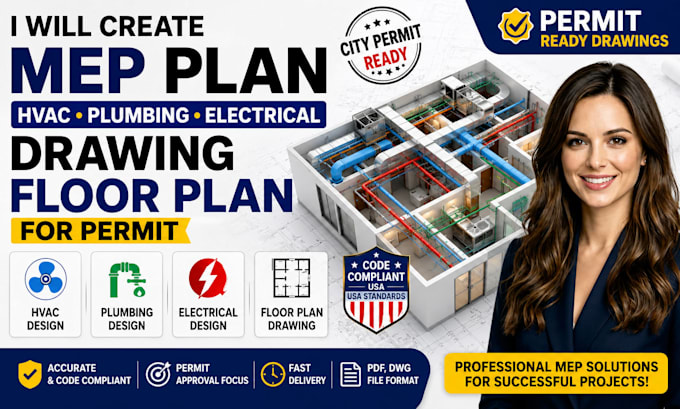
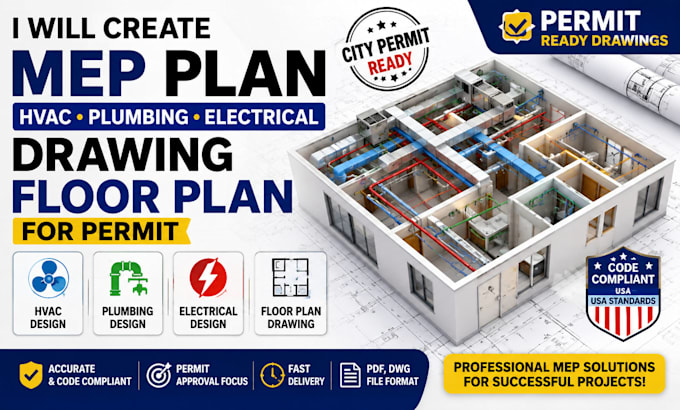
I provide professional MEP plans and permit-ready drawings for residential and commercial projects. I create accurate and coordinated HVAC, plumbing, electrical drawings, and floor plans to help contractors, homeowners, and developers move their projects forward.
My Services Include:
HVAC:
Electrical:
Plumbing:
Floor Plan:
I focus on accuracy, clear communication, fast delivery, and professional coordination to reduce revisions and project delays.
Send your floor plan, dimensions, project location, scope of work, and city permit requirements to get started.


Project scale:
Building
Building type:
Residential
•
Office & workspace
Material speciality:
Concrete
•
Steel
Please inform the freelancer of any preferences or concerns regarding the use of AI tools in the completion and/or delivery of your order.