Browse categories
Explore
Fiverr Pro
English
$
USD

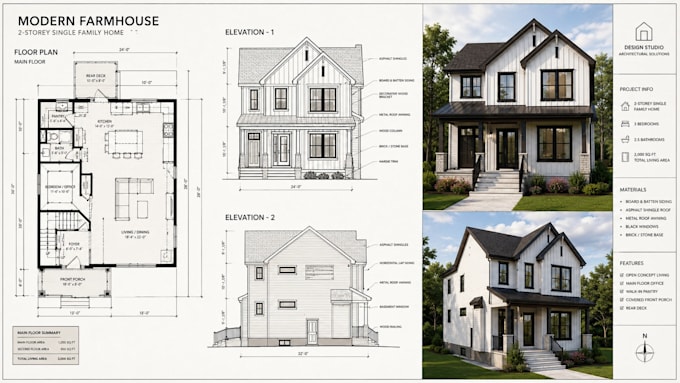
Is your architectural project stuck because you need clear, accurate city permit drawings for submission?
I will create architectural city permit drawings, permit plans, blueprints, and construction documents tailored to your project. Whether you are preparing a residential renovation, addition, remodel, or new build, I focus on clear documentation, organized layouts, and practical drawings that simplify the permit process.
My services include:
I can work from sketches, PDFs, plans, measurements, or reference materials and convert them into clean, easy-to-read CAD drawings. I can also update existing plans when dimensions, layouts, or requirements change.
The goal is to solve common permit problems such as unclear drawings, missing information, inconsistent dimensions, and difficult-to-read plans. Each project is prepared according to the information and requirements you provide.
Send your project details, plans, dimensions, and local requirements to get started. Lets turn your ideas into clear permit-ready documentation.
Fiverr does not screen freelancers in this category. Please verify qualifications and discuss requirements with the freelancer before ordering, including any preferences regarding the use of AI tools.
create product label design, label packaging design, product label packaging
Languages
What do you need to start my city permit drawing?
I need your existing plans, sketches, measurements, property information, project scope, and any specific requirements provided by your city or permitting authority.
Can you create architectural permit drawings from a sketch?
Yes. I can convert sketches, PDFs, images, or existing plans into clean and organized architectural permit drawings based on the information you provide.
What types of permit plans can you create?
I can prepare floor plans, site plans, elevations, sections, construction drawings, and other architectural documentation required for your project.
Can you update or revise an existing blueprint?
Yes. I can modify existing blueprints or permit plans when you need layout changes, updated dimensions, additions, renovations, or other revisions
Are the drawings suitable for city permit submission?
I prepare clear documentation based on your supplied project information and local requirements. Final approval depends on the applicable building department and project-specific regulations.
Do you provide construction drawings as well as permit drawings?
Yes. I can create organized construction drawings and architectural documentation according to the project scope and package selected.
Can you work with measurements or an existing PDF?
Yes. You can provide measurements, PDFs, sketches, photographs, or existing drawings, and I can use them as the basis for the requested drafting work.
Can you include elevations and sections in the permit plan set?
Yes. Elevations and sections can be included when required by the project and selected package.
Do you guarantee city approval?
No. Permit approval depends on the local authority, project conditions, codes, and reviewer requirements. I focus on producing clear drawings based on the information provided.
