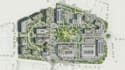
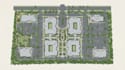
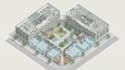
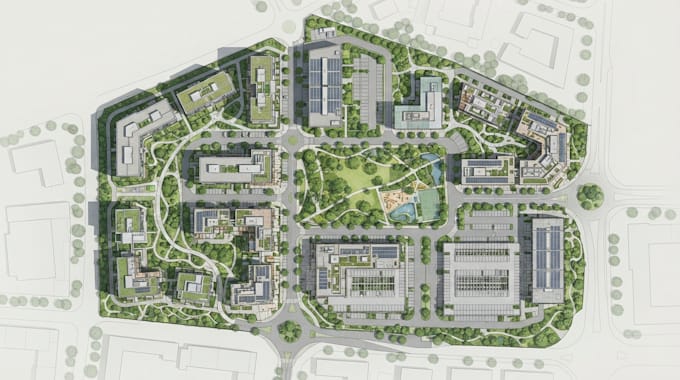
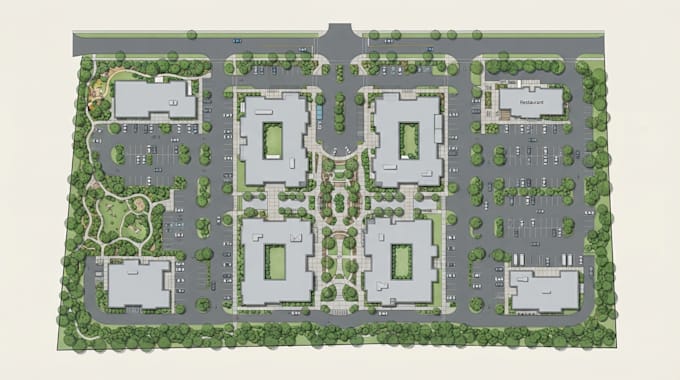
I will render architectural site plan, master plan, and landscape plan

H
harball32
H
harball32
Harold Ballard

About this gig

I will create a clean, professional, and visually appealing architectural site plan, master plan, landscape plan, or 2D/3D site plan rendering based on your requirements.

I can transform your sketch, CAD drawing, survey, PDF, image, dimensions, or development concept into a professional presentation suitable for clients, investors, property marketing, planning presentations, and project visualization.

My Services Include:

  • Architectural Site Plan
  • Master Plan Design
  • Landscape Plan
  • 2D, 3D Site Plan Rendering
  • Residential Site Plan
  • Commercial Development Plan
  • Resort Master Plan
  • Subdivision Site Plan
  • Real Estate Development Layout
  • Outdoor Space Planning
  • Parking & Circulation Layout
  • Landscaping & Green Areas
  • Roads, Walkways & Access Routes

Why Choose My Service?

Professional Presentation Clean and attractive layouts designed for easy understanding.

Detailed Planning Buildings, roads, parking, landscaping, amenities, pedestrian areas, and other important site elements can be incorporated.

Custom Design Every project is developed according to your specific requirements.

Multiple Formats Accepted I can work from sketches, PDFs, images, CAD files, surveys, measurements, or reference drawings.

Delivery style preference

Please inform the freelancer of any preferences or concerns regarding the use of AI tools in the completion and/or delivery of your order.

Get to know Harold Ballard

Harold Ballard

Site Plan, Master Plan, 3d visual Specialist

  • FromUnited Kingdom
  • Member sinceAug 2026
  • Avg. response time1 hour
  • Languages

    English, German
Hi, I'm HAROLD an architectural designer specializing in architectural site plans, master plans, landscape plans, real estate development layouts, and high quality architectural visualizations. I help architects, developers, real estate professionals, property owners, contractors, and businesses transform concepts and site information into clear, professional, and visually appealing plans. I focus on accurate, clean, functional, and professional presentation. I can turn CAD, sketches, surveys, PDFs, images, or ideas into a polished architectural design.