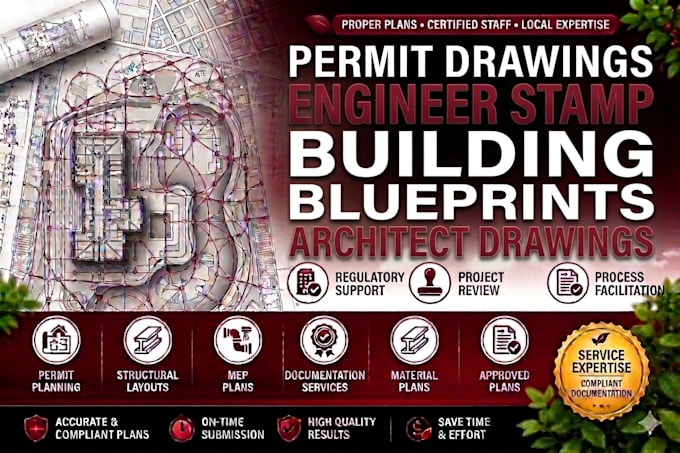
I will be architect city permit drawings blueprints structural drawing engineer stamp

H
haregn
H
haregn
Harrison

About this gig

NEED DRAWINGS THAT CAN MOVE YOUR PROJECT TOWARD PERMIT APPROVAL?


If you already have a concept, sketch, existing plan, or project idea, I can help turn it into a coordinated architectural and structural permit drawing package prepared around your project requirements.


What I can provide:

  • Architectural city permit drawings
  • Professional building blueprints
  • Floor plans, elevations & sections
  • Structural drawings and details
  • Residential additions & remodels
  • ADU and garage conversion plans
  • Permit drawing revisions
  • Structural engineering coordination
  • Engineer/PE stamp


Have an existing drawing that needs to be converted into a proper permit set? Send it.

Have a sketch but don't know what drawings you need? Send it.

Already know exactly what your city requires? Send the requirements and let's work from there.


SEND OVER WHAT YOU HAVE, AND LET'S GET THE RIGHT DRAWINGS IN PLACE FOR YOUR PROJECT.

Delivery style preference

Please inform the freelancer of any preferences or concerns regarding the use of AI tools in the completion and/or delivery of your order.

Get to know Harrison

Harrison

Design Coordination Specialist

  • FromUnited States
  • Member sinceSep 2026
  • Languages

    English
I turn ideas, sketches, and existing drawings into clear, accurate architectural, civil, and structural plan sets. I provide floor plans, elevations, sections, site plans, structural drawings, revisions, and permit documentation for residential and construction projects. My approach is simple: practical design, precise detailing, organized drawings, and smooth communication so clients can move from concept to a well-documented project with confidence.