Browse categories
Explore
Fiverr Pro
English
$
USD

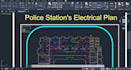

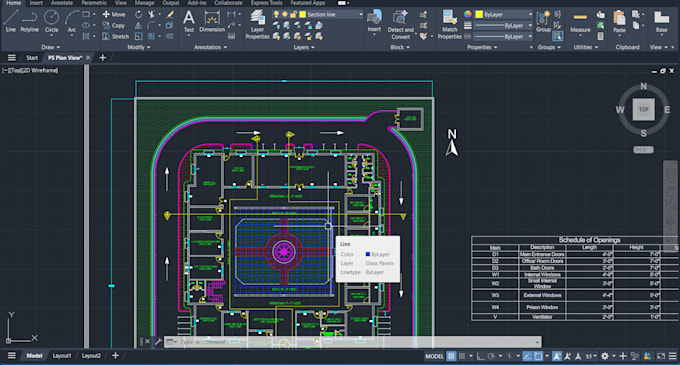
Looking for professional and accurate architectural or structural drawings for your project?
Im a Civil Engineering student at NUST with experience in preparing detailed drawings and construction-related documentation using AutoCAD and Revit.
Services I offer:
I focus on providing clean, accurate, and well-organized drawings according to your requirements.
Please contact me before placing an order so we can discuss your project, drawings, dimensions, and requirements.
Lets turn your ideas into professional, detailed drawings!
Fiverr does not screen freelancers in this category. Please verify qualifications and discuss requirements with the freelancer before ordering, including any preferences regarding the use of AI tools.
Languages