Browse categories
English
$
USD
Connect to your AI



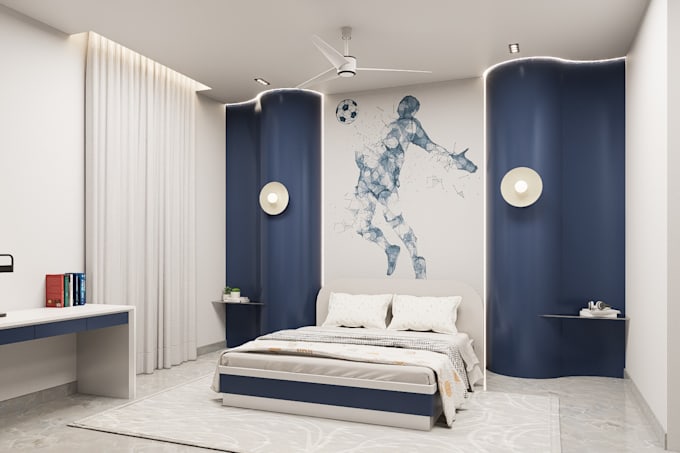
Are you looking for realistic interior or exterior 3D visualizations to bring your ideas to life?
I offer professional 3D rendering services for residential and commercial projects. With over 2 years of experience in interior design and architectural visualization, I create detailed and visually appealing renders that help you clearly understand your space before execution.
I can work on projects from floor plans to final high-quality visualizations, ensuring accurate modeling, proper lighting, and realistic materials.
What I Offer:
Software I Use:
SketchUp, V-Ray, D5 Render, AutoCAD, and Photoshop.
I focus on clear communication, attention to detail, and delivering work on time. Please feel free to contact me before placing an order to discuss your project requirements.
Lets turn your concept into a realistic visual presentation.
Fiverr does not screen freelancers in this category. Please verify qualifications and discuss requirements with the freelancer before ordering, including any preferences regarding the use of AI tools.
Interior Designer
Languages
What do you need to start the project?
I will need floor plans (DWG/PDF/JPG), reference images, dimensions, material preferences, and any specific requirements. Clear information helps deliver accurate results.
Can you work from a simple sketch?
Yes, I can work from hand sketches or basic drawings. However, detailed drawings will help improve accuracy and quality.
How long does it take to deliver?
Delivery time depends on project size and complexity. Basic projects usually take 2–3 days, while larger or more detailed projects may take 5–7 days.
Do you provide revisions?
Yes, revisions are included according to the selected package. Minor adjustments are welcome to ensure client satisfaction.
Will I receive the source file?
Source files can be provided as an add-on service, depending on the package selected.
Can you do both interior and exterior projects?
Yes, I provide both interior and exterior 3D visualization services for residential and commercial projects.
What software do you use?
I use SketchUp, V-Ray, D5 Render, AutoCAD, and Photoshop for modeling and rendering.