Browse categories
Explore
Fiverr Pro
English
$
USD

Level 2
MEP Designer, Cost Estimator, Lighting Designer, Drafting Solution
Skills
See my services

Want to work on an hourly basis?
Tell Haris Hamid B what you need.
$25
/
hourAssist Manager Design
MEP Solutions • Full-time
Aug 2015 - Mar 2023 • 7 yrs 7 mos
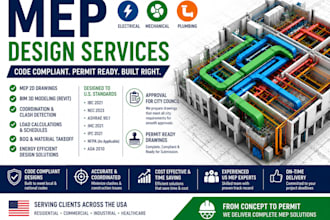
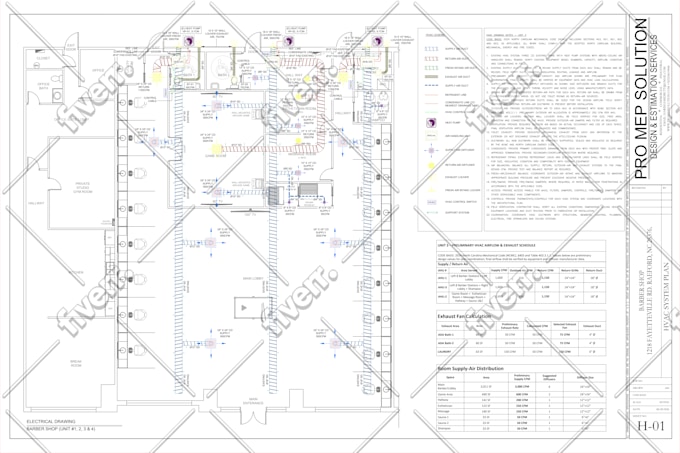
I provided comprehensive Mechanical, Electrical, and Plumbing (MEP) design services for the project, ensuring that all systems were designed in accordance with applicable codes, standards, and best engineering practices. The scope of work included the preparation of coordinated MEP design drawings, calculations, and system layouts to support construction and regulatory approval. Mechanical design covered HVAC system planning, ventilation strategies, equipment selection, and airflow calculations to ensure adequate indoor air quality and thermal comfort. The electrical design included power distribution layouts, lighting design, emergency lighting systems, panel schedules, load calculations, and single-line diagrams to ensure safe and efficient electrical operation. The plumbing design involved water supply systems, drainage layouts, fixture connections, and hot water system planning to ensure reliable water distribution and proper waste management. All drawings and documents were developed to ensure clear coordination between architectural, structural, and MEP systems, supporting efficient installation and compliance with relevant building regulations. The final deliverables included detailed MEP drawings, system calculations, equipment specifications, and design notes to assist the client, contractors, and authorities during construction and approval processes.
| (461) | ||
| (31) | ||
| (9) | ||
| (2) | ||
| (3) |
ida_shi

Vietnam
Exceptional team with an incredibly fast turnaround and outstanding attention to detail. They prepared the structural load calculations for our project efficiently and professionally. Haris was highly responsive, clearly explained the entire process, and delivered the completed work even sooner than...

tlc2014tlc

United States
Amazing work and enjoyed it! Very helpful, supportive, and skilled
grusso82
United States
jasongraham756
United States

davepaulke

Australia