Browse categories
Explore
Fiverr Pro
English
$
USD
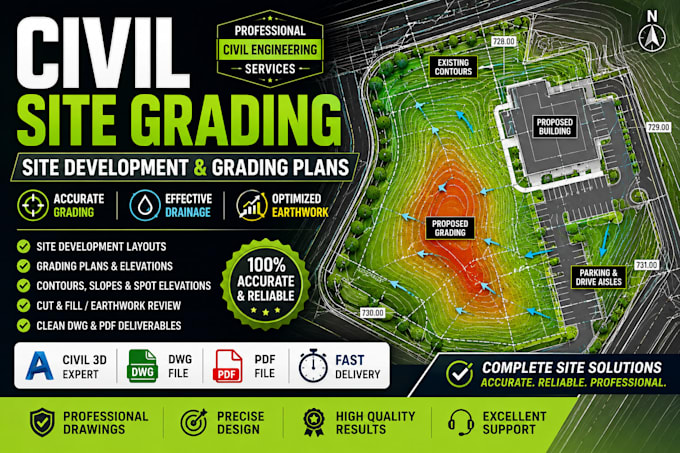
Need a professional civil site development or grading plan for your project? I create clear CAD layouts for residential, commercial, and land development projects using your survey and project requirements.
My services include:
Whether you need a new grading plan, an updated site development layout, or detailed land grading, I can prepare the drawing around your project requirements and survey data.
I focus on accurate drafting, logical grading, clean layer organization, and professional presentation.
Please send your survey/topographic data, existing drawings, proposed site information, and applicable requirements before ordering.
Contact Me Before Ordering so I can review your project, confirm the scope, and recommend the right package.
Project scale:
Building complex
Building type:
Residential
•
Commercial
•
Industrial
Material speciality:
Concrete
•
Wood
Please inform the freelancer of any preferences or concerns regarding the use of AI tools in the completion and/or delivery of your order.
What information do you need to create a grading plan?
I normally need a topographic survey, property/site information, existing CAD files, proposed development layout, and any available project grading criteria. The more complete the information, the more accurately the plan can be developed.
Can you work with an existing site development plan?
Yes. I can create a new grading layout from your information or modify/coordinate an existing site development drawing, depending on the project's scope and the files provided.
