Browse categories
Explore
Fiverr Pro
English
$
USD
Residential Remodeling Plans Interior Alterations CAD
Skills
See my services
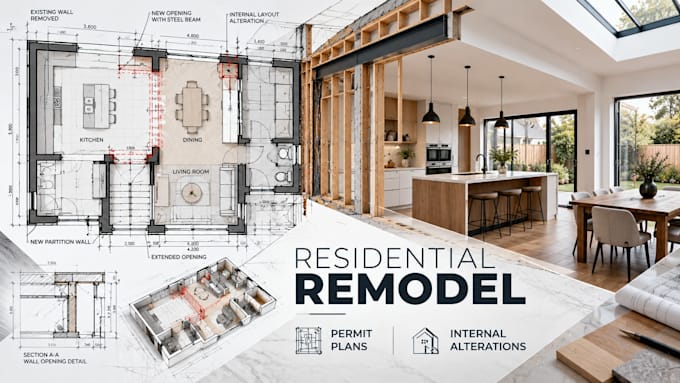

Residential Remodeling Plans | Interior Alterations & CAD
Fiverr • Freelance
Jan 2024 - Present • 2 yrs 9 mos
Prepares clear, practical drawings for residential interior alterations, including room reconfigurations, kitchen updates, and basement layouts. Translates existing conditions and proposed changes into readable floor plans, demolition plans, and annotated CAD drawings for contractors and design teams. Manages the creation of dimensioned layouts, door/window opening drawings, and PDF drawing sets.
