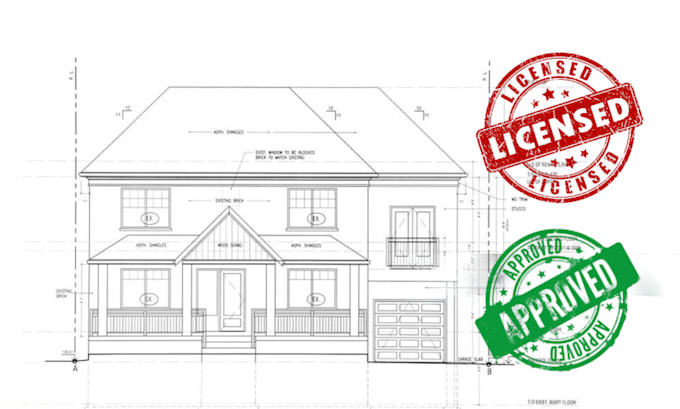
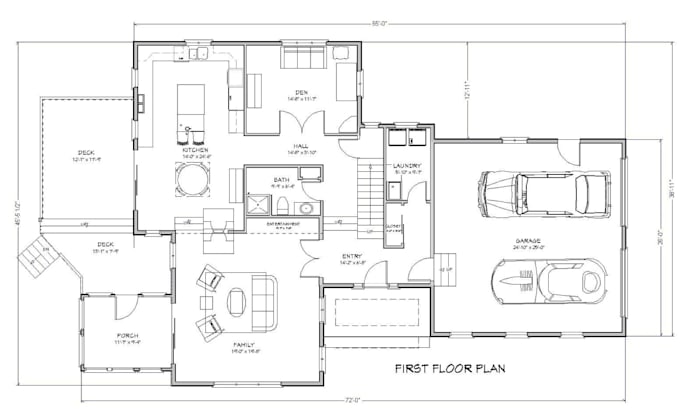
I am a licensed Architectural and Engineering professional providing architectural drawings, structural design, MEP layouts, and detailed calculations. My expertise includes preparing permit-ready drawings, site plans, and construction documents, as well as reviewing and stamping with a California PE for smooth city permit approval.
I focus on accuracy, code compliance, and fast turnaround to ensure your project moves from concept to completion with confidence.... Read more