Browse categories
Explore
Fiverr Pro
English
$
USD

3d Rendering Solution
Skills
See my services
.png)
3D RENDERING EXPERT
Fiverr • Freelance
Jan 2026 - Present • 6 mos
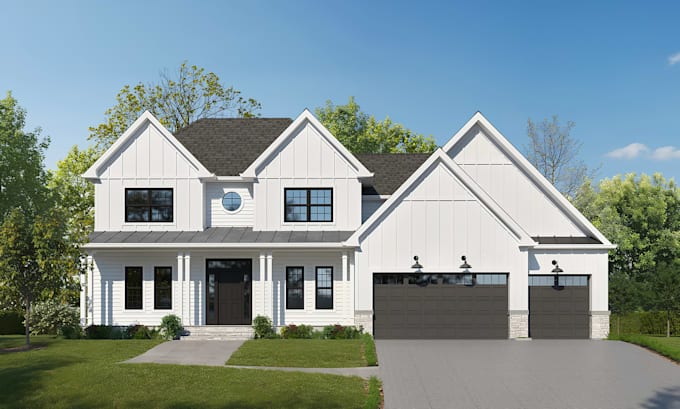
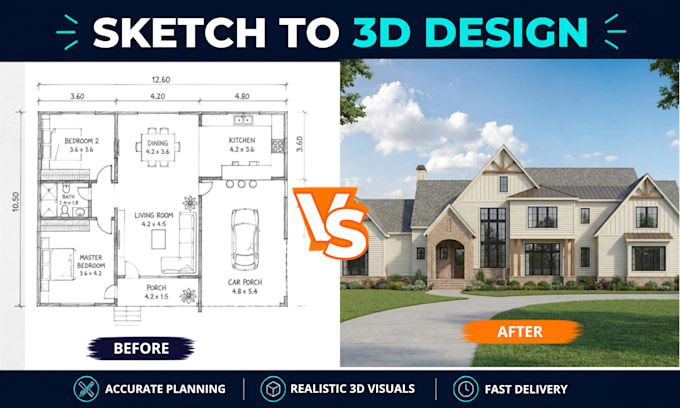
I'm a 3D architect and rendering specialist with a strong foundation in architectural design and years of experience turning building plans into photorealistic visuals. I focus on exterior design and rendering — helping architects, developers, and homeowners visualize their projects with accuracy and realism before construction begins. My work blends technical modeling precision (SketchUp, Corona, V-Ray) with an architect's eye for proportion, light, and material — so every render feels like a real photograph of a finished building, not just a 3D image. I've worked across residential houses, apartments, and commercial buildings, delivering renders used for client presentations, marketing, and permit approvals. I care about clear communication and getting the details right — from landscaping and lighting to camera composition — because a rendering isn't just a picture, it's a sales tool for your vision.
