Browse categories
Explore
Fiverr Pro
English
$
USD


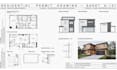
Need accurate architectural plans that are clear, professional, and prepared to support your city permit process? I am Harrison Bremerton, an Architectural Designer and City Permit & Permit Drawing Specialist with over 5 years of experience helping homeowners, contractors, developers, and property professionals turn ideas into practical documentation.
My services include:
I focus on precise layouts, organized documentation, functional design, and project-specific requirements to help minimize confusion, revisions, and potential delays during the review process.
Whether you have an existing sketch that needs development or require a complete drawing set based on your project requirements, I provide a detail-focused and professional approach. I use AutoCAD, Revit, and SketchUp where appropriate to create clean, presentation-ready drawings.
Send me your project details today, and lets discuss the right architectural and permit drawing solution for your project.
Fiverr does not screen freelancers in this category. Please verify qualifications and discuss requirements with the freelancer before ordering, including any preferences regarding the use of AI tools.
Permit Drawing Specialist, Architectural Design and Plans
Languages
Can you create architectural drawings from a hand-drawn sketch?
Yes. You can provide a sketch, reference image, existing plan, dimensions, or project requirements, and I can develop them into clear architectural drawings.
Do you provide city permit and permit drawings?
Yes. I specialize in preparing organized permit drawing sets and documentation intended to support city permit submissions.
Can you create a complete blueprint for my project?
Yes. I can prepare professional blueprints including floor plans, elevations, sections, and other required architectural details based on your project scope.
What information do you need before starting?
Please provide your dimensions, sketches or existing drawings, property information, project requirements, and any specific city or permit requirements you already have.
Can you revise drawings if the city requests changes?
Yes. I can update and revise drawings based on reasonable project changes or review comments. The number of revisions depends on your selected package.
Do you work on residential and commercial projects?
Yes. I can assist with both residential and commercial architectural design and permit drawing projects, depending on the scope and complexity.
Will your drawings guarantee city approval?
No professional can guarantee approval because requirements and decisions vary by jurisdiction. I prepare drawings carefully according to the information and requirements provided to help support the review process.
