Browse categories
Explore
Fiverr Pro
English
$
USD


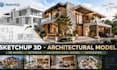
Need a professional 3D representation of your architectural idea? I create accurate SketchUp 3D models and high-quality renderings that help architects, designers, contractors, developers, and homeowners clearly visualize their projects before construction.
My services include:
I turn floor plans, sketches, PDFs, images, dimensions, or reference materials into detailed and presentation-ready 3D models. I focus on accurate proportions, clean geometry, realistic materials, lighting, and carefully developed architectural details to give your project a professional visual presentation.
Whether you need a residential design, commercial project, interior concept, exterior model, or complete architectural visualization, I tailor every project to your requirements and intended use. You will get clear communication, organized work, attention to detail, and a 3D result that makes your concept easier to understand and present.
Have a project ready? Send your plans or ideas, and lets bring them into a clear, professional SketchUp 3D
Fiverr does not screen freelancers in this category. Please verify qualifications and discuss requirements with the freelancer before ordering, including any preferences regarding the use of AI tools.
Permit Drawing Specialist, Architectural Design and Plans
Languages
What do you need from me to start the 3D modeling project?
I can work with floor plans, architectural drawings, PDFs, sketches, dimensions, reference images, or other project details you have available.
Can you model both interior and exterior spaces?
Yes. I can create detailed interior and exterior SketchUp models based on your drawings, measurements, references, and design requirements.
Can you create realistic architectural renderings from the SketchUp model?
Yes. I can produce polished architectural renderings with suitable materials, lighting, textures, and environmental details.
Can you model a house from architectural drawings?
Yes. I can create residential architectural models from plans, elevations, sections, dimensions, and reference materials.
Can you work from a rough sketch or concept?
Yes. If you provide enough information, I can develop your concept into a clear and professionally organized 3D architectural model.
Can you add furniture, materials, textures, and architectural details?
Yes. I can add appropriate furniture, finishes, textures, fixtures, landscaping elements, and other details according to your project requirements.
Can you make changes after I review the model?
Yes. Revisions can be made according to the revision allowance included in your selected package.
Do you provide both the SketchUp model and rendered images?
Yes, depending on the package you choose. Please check the package details or message me if you need a customized combination.
What SketchUp file format will I receive?
The deliverable format depends on your selected package and project requirements. If you need a specific format, please mention it before ordering.
Can you create a custom offer for a project with specific requirements?
Absolutely. If your project doesn't fit the listed packages, send me the details and I can recommend a suitable scope and custom offer.
