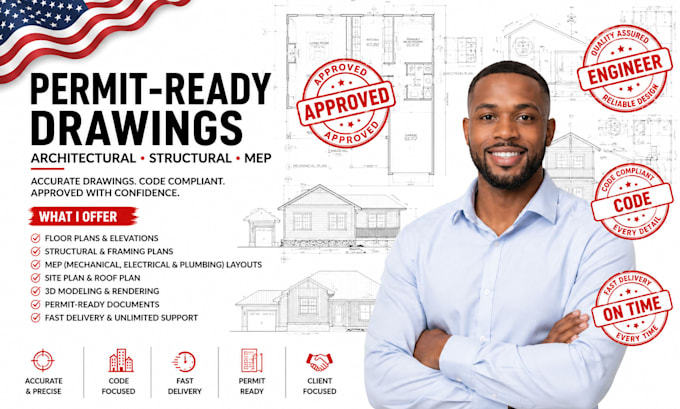
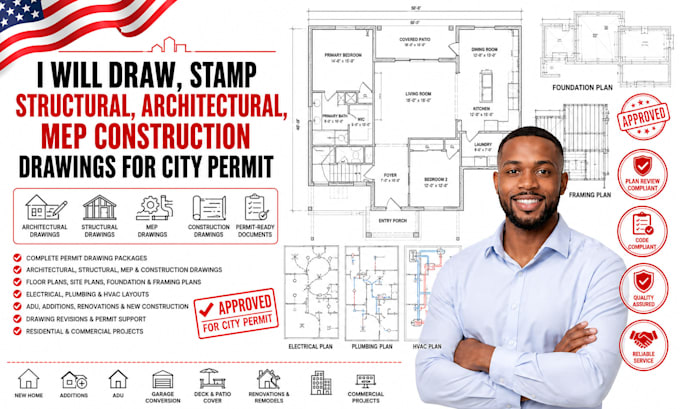
I specialize in creating high-quality architectural, structural, and MEP drawings for residential, commercial, and industrial projects. From permit-ready plans and site layouts to 2D drafting, 3D modeling, elevations, and ADU designs, I deliver accurate, practical solutions tailored to your needs. Using AutoCAD, Revit, SketchUp, and Lumion, I focus on precision, clear communication, fast delivery, and designs that support a smooth permit approval process and successful project completion.... Read more