Browse categories
Explore
Fiverr Pro
English
$
USD


Hello There!
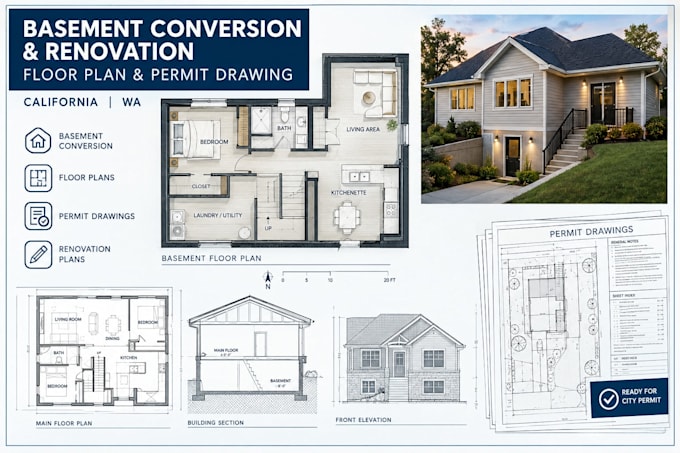
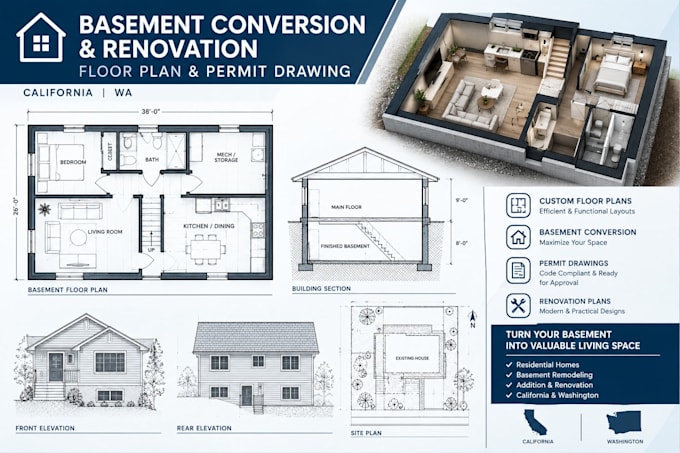
I will do basement conversion, renovation, floor plan, and permit drawings for homes in California and Washington.
Whether you are finishing an unfinished basement, converting it into living space, remodeling an existing layout, adding a bedroom or bathroom, or preparing drawings for a permit application, I can create clear plans for your project.
WHAT I CAN PROVIDE:
WHY CHOOSE MY SERVICE?
Message me before ordering with your location, drawings, measurements, photos, and requirements. Local permit requirements vary, and professional review may be required. I focus on clear residential layouts for renovation and permit workflow needs.
Fiverr does not screen freelancers in this category. Please verify qualifications and discuss requirements with the freelancer before ordering, including any preferences regarding the use of AI tools.
Certified Civil And Structural Engineer
Languages
Can you create a basement floor plan from a sketch?
Yes. I can work from sketches, measurements, photographs, PDFs, or existing CAD drawings depending on the project.
Can you remodel my existing basement layout?Can you remodel my existing basement layout?
Yes. I can create proposed layouts for basement remodeling, finishing, renovation, and conversion projects.
Can you design a basement bedroom?
Yes. I can include bedrooms, living rooms, offices, entertainment rooms, gyms, storage areas, and other requested spaces. Bedroom layouts may require specific egress and safety provisions depending on the local requirements.
Can you design a basement bathroom?
Yes. Bathroom layouts can be included depending on the project scope and available plumbing information.
Can you prepare basement permit drawings?
Yes. I can prepare organized basement drawing documentation for permit-submission workflows based on the information and requirements provided.
Do you work in California and Washington?
Yes. This gig is specifically focused on residential basement projects in California and Washington. Requirements can vary between cities and jurisdictions, so the exact project location should be provided before ordering.
Can you add egress information?
Yes, where applicable. Egress windows, doors, window wells, and related information can be documented based on the project requirements and information provided.