Browse categories
Explore
Fiverr Pro
English
$
USD

Welcome!
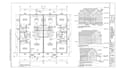
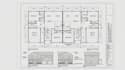
I provide professional duplex and multifamily architectural drawings tailored to residential construction, renovation, conversion, and permit documentation projects across the U.S.
Whether you are developing a duplex, triplex, fourplex, apartment property, or other multifamily residence, I can prepare accurate floor plans and building elevations that clearly communicate the proposed design. Drawings can be developed from sketches, existing plans, PDFs, measurements, surveys, or project concepts and organized into a clean, professional drawing set.
I understand that projects in states such as Texas, California, Florida, Washington, New York, and other U.S. jurisdictions can have different documentation requirements. Your project information and applicable requirements will be carefully considered when preparing the drawings.
From unit layouts and room dimensions to doors, windows, stairs, exterior elevations, annotations, and drawing coordination, I focus on clarity, accuracy, and professional presentation.
Send your project details and existing documents, and let's develop your duplex or multifamily drawings.
Fiverr does not screen freelancers in this category. Please verify qualifications and discuss requirements with the freelancer before ordering, including any preferences regarding the use of AI tools.
Certified Civil And Structural Engineer
Languages
Can you work from an existing floor plan or PDF?
Yes. I can use existing drawings, PDFs, sketches, measurements, or previous plans as the basis for developing or updating the duplex or multifamily drawings.
Can the drawings be prepared according to my city's requirements?
Yes. Provide the applicable city or jurisdiction requirements, plan-check comments, or permit checklist so the drawing scope can be coordinated accordingly.
Can you modify an existing duplex into a multifamily layout?
Yes. I can develop proposed layouts based on your requested unit configuration, room changes, additions, conversions, or remodeling scope.
Can you coordinate floor plans with building elevations?
Yes. Floor plans and elevations can be coordinated so exterior openings, doors, windows, levels, and other relevant design information correspond properly.


