h
harry9_higgins

Harry Higgin

@harry9_higgins

Architect

United Kingdom
About me
I’m a Professional Civil Engineer with 8 years experience in Architectural Drawings set (Site Plan, Floor plan, Elevations, Sections, Roof plan, Foundation Plan, Details, Electrical Plan, Plumbing Design, HVAC). I used Revit Architectural, AutoCAD, Sketchup, Lumion, Photoshop. I also provide Exterior and Interior Rendering.... Read more

Skills

h
harry9_higgins
Harry Higgin
Offline • 
Average response time: 1 hour

See my services

2D Drawings & Floor Plans
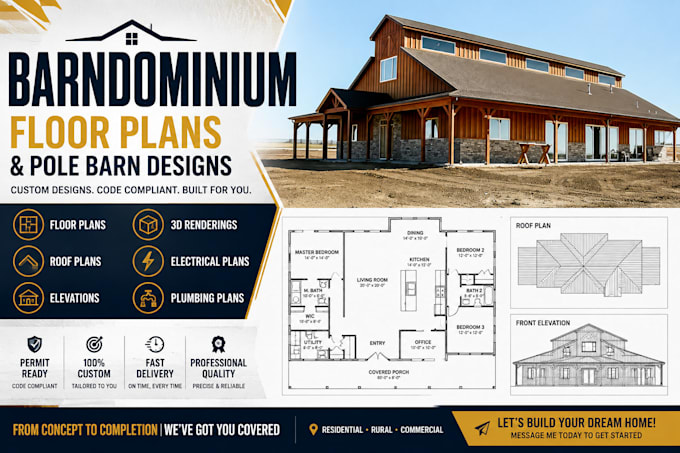
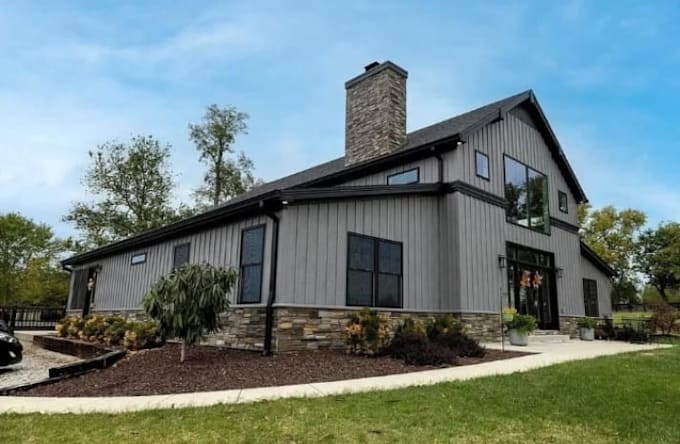
I will design custom barndominium floor plan, pole barn, house plan and home layout
2D Drawings & Floor Plans
I will barndominium permit floor plans and pole barn home designs roof plan renderings