Browse categories
Explore
Fiverr Pro
English
$
USD
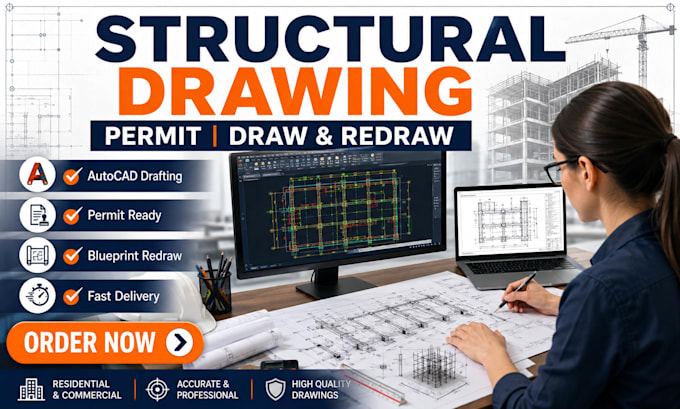
Need professional structural drawings for permit approval, construction, renovation, or blueprint redraw?
You are in the right place.
I provide accurate and professional structural drawing services for residential and commercial projects. Whether you need permit drawings, structural plan redraws, blueprint conversion, PDF to AutoCAD drafting, or construction documentation, I will deliver clean, detailed, and permit ready files.
My Services Include:
Why Choose Me?
I work with homeowners, contractors, architects, engineers, and real estate developers worldwide.
Send your sketches, PDFs, images, or old drawings and I will professionally redraw or create your structural plans.
Order now and get accurate structural drawings ready for approval and construction.
Project scale:
Apartment
Building type:
Residential
•
Commercial
•
Industrial
Material speciality:
Concrete
•
Wood
Please inform the freelancer of any preferences or concerns regarding the use of AI tools in the completion and/or delivery of your order.
Q1. What files can you redraw into structural drawings?
I can redraw PDFs, scanned blueprints, hand sketches, images, old plans, and architectural layouts into professional structural CAD drawings.
Q2. Are the drawings permit ready?
Yes. I create professional structural drawings suitable for permit submission and construction documentation. Local code requirements can also be incorporated if provided.
Q3. Do you handle urgent projects?
Yes. Fast delivery and express revisions are available as gig extras.
Q4. Can you modify existing structural plans?
Yes. I can revise, update, edit, or improve your current structural drawings based on your instructions.
Q7. What information do you need before starting?
Please provide your sketches, dimensions, PDFs, reference images, site information, or any existing plans.