Browse categories
Explore
Fiverr Pro
English
$
USD


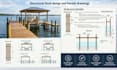
Need a professionally engineered dock design that meets your local permitting requirements? I specialize in structural dock design and permit-ready drawings for residential and commercial waterfront projects.
What I Offer:
FL clients get specialized attention to wind, flood zone, and waterfront regulations, and I also serve waterfront projects nationwide, tailoring every design to your state and local building department's codes.
Why choose me:
Message me with your dock dimensions, location, and site details for a fast, accurate quote, let's get your dock project permit-ready!
Fiverr does not screen freelancers in this category. Please verify qualifications and discuss requirements with the freelancer before ordering, including any preferences regarding the use of AI tools.
Structural Engineer
Languages
1. Can you design docks for different water conditions: lake, river, or ocean/tidal?
Yes, I design for all common waterfront conditions and factor in the specific wind, wave, and flood loads that apply to your site's water body and location.
2. What information do you need to design my dock?
I'll need your site plan or survey, water depth (if known), dock dimensions, intended use (boat lift, fishing, etc.), and your general location so I can apply the correct local code requirements.
3. What file formats will I receive, and do you help with the permitting process itself?
You'll get PDF drawings for submission and DWG source file on Standard/Premium packages. I provide the engineered drawings and calculations needed for permitting, I don't file the permit application itself, but my drawings are formatted to meet your local building department's submittal requirements
