Browse categories
English
$
USD
Connect to your AI

Welcome!
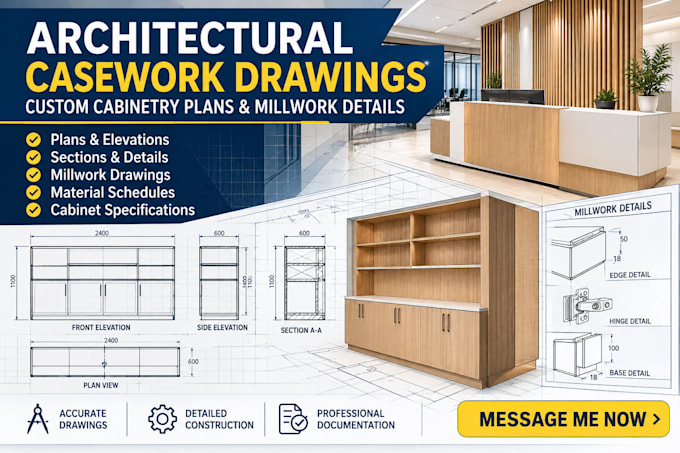
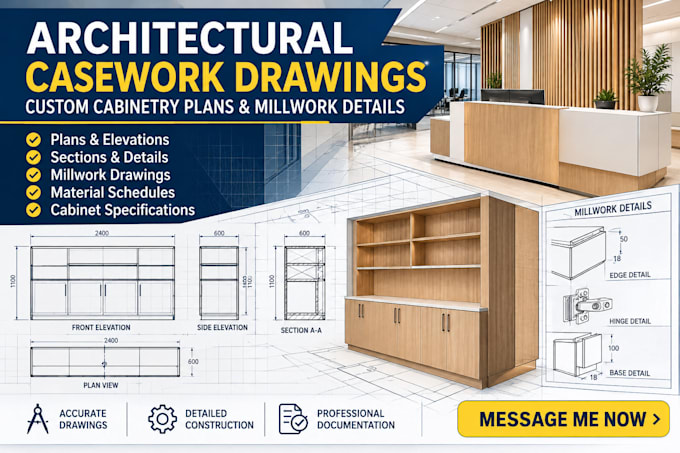
Do you need clear architectural casework drawings, custom cabinetry plans or detailed millwork documentation for your project?
I provide cabinet and millwork drafting services for architects, interior designers, contractors, cabinet makers and millwork companies. I can work from your architectural plans, sketches, measurements, PDFs and reference images to prepare organized technical drawings.
MY SERVICES INCLUDE:
WHAT YOU WILL RECEIVE:
I focus on clear, well-organized documentation that helps communicate your casework and millwork requirements for project review and coordination.
Fiverr does not screen freelancers in this category. Please verify qualifications and discuss requirements with the freelancer before ordering, including any preferences regarding the use of AI tools.
Kitchen Cabinetry Designer 3D Visualization
Languages
1. What do you need to start my project?
Please provide architectural plans, sketches, dimensions, cabinet layouts, material specifications and reference images.
2. What types of casework can you prepare?
I can work on reception desks, office cabinetry, kitchen cabinets, bathroom vanities, built-in storage, wardrobes and commercial casework.
3. Can you create drawings from hand sketches or PDFs?
Yes. I can use hand sketches, PDFs, measurements, reference images and existing architectural drawings.
4. What will the drawings include?
Depending on your package, drawings can include plans, elevations, sections, dimensions, construction details and material callouts.
5. Which file formats do you provide?
PDF is available, with agreed editable formats such as DWG or other compatible files depending on the project requirements.