Browse categories
Explore
Fiverr Pro
English
$
USD
Architect
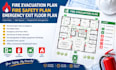
Need a clear fire evacuation plan or fire safety plan for your building or business?
An unclear emergency exit layout can create confusion during an emergency, while missing or poorly organized fire safety documentation may make it harder to communicate evacuation procedures. You need a clear, professional plan that helps occupants understand exit routes and emergency arrangements.
Hello! My name is HARRY, and I help clients prepare organized, easy-to-understand fire evacuation plans, fire safety plans, and emergency exit floor plans tailored to their project requirements.
WHAT I CAN HELP YOU WITH
I can assist with creating:
YOUR BENEFITS
CONTACT ME NOW!!!

Please inform the freelancer of any preferences or concerns regarding the use of AI tools in the completion and/or delivery of your order.
Can you create plans for commercial and residential buildings?
Yes, I can prepare suitable layouts for offices, shops, residential buildings, schools, and other properties, depending on the project scope.
Can you work from a hand-drawn sketch?
Yes. A clear sketch with dimensions and exit locations can be used as a starting point.
Will the plan meet local fire safety regulations?
I can work from the requirements and guidance you provide. Compliance and approval depend on the applicable local regulations and project details
Can you make plans for multiple floors?
Yes. Please contact me first so we can agree on the number of floors, drawing details, price, and delivery time.
