Browse categories
Explore
Fiverr Pro
English
$
USD
Architect
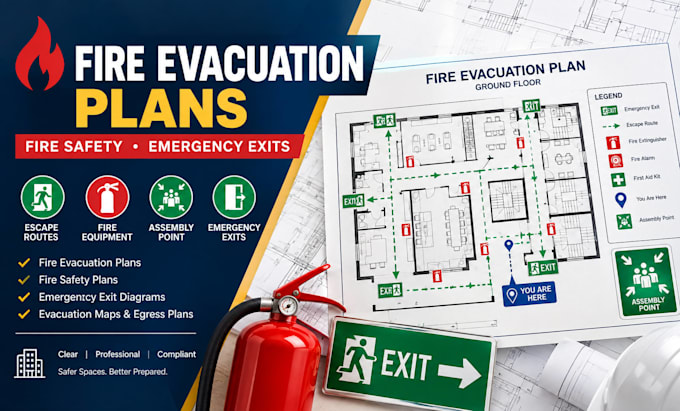
Are you struggling to create a clear fire evacuation plan, fire safety plan, or emergency exit diagram for your property or business?
Im harry matthew, and I create clear, professional, and easy-to-understand fire safety drawings designed to help occupants quickly identify emergency exits, escape routes, fire equipment, assembly points, and other important safety information.
What You'll Receive
I will provide a clean and organized plan showing relevant escape routes, exits, fire safety equipment, assembly points, and other requested details based on the information you provide.
Why Work With Me?
Message me today to discuss your project. Thank you for considering my service!
Building type:
Residential
•
Commercial
•
Office & workspace
Software:
AutoCAD
Please inform the freelancer of any preferences or concerns regarding the use of AI tools in the completion and/or delivery of your order.
What do you need to get started?
Please provide your existing floor plan or sketch, building/property details, number of floors, known exits, fire equipment locations, assembly point, and any specific requirements.
Can you work from an existing floor plan?
Yes. You can provide a PDF, image, CAD drawing, or clear sketch where available.
Can you create plans for different types of properties?
Yes, I can prepare layouts for residential, commercial, office, retail, hospitality, educational, and other property types.
Can I contact you before ordering?
Yes. Feel free to send your project details first so we can confirm the scope.
