Browse categories
Explore
Fiverr Pro
English
$
USD

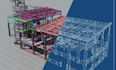
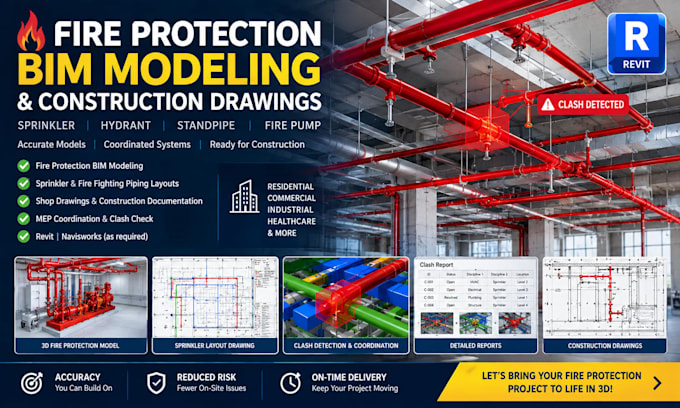
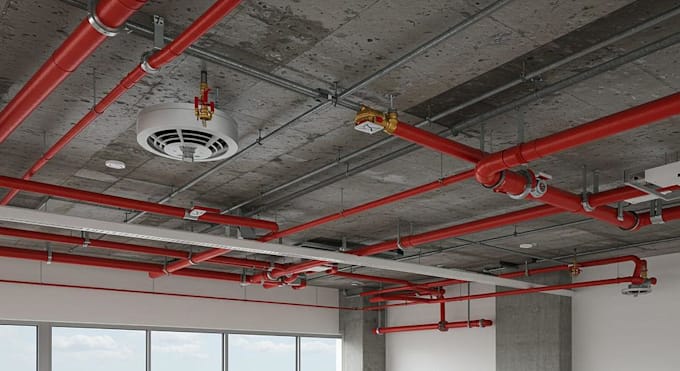
Need a professional fire protection BIM model or clear firefighting construction drawings for your project?
I can help you develop organized fire protection BIM models, sprinkler piping layouts, firefighting system drawings, and coordinated MEP documentation tailored to your project requirements.
WHAT I CAN HELP YOU WITH
Send me your drawings and a brief description of the building and required fire protection systems. I'll help you identify the appropriate scope and package before you order.
Fiverr does not screen freelancers in this category. Please verify qualifications and discuss requirements with the freelancer before ordering, including any preferences regarding the use of AI tools.
Mep Bim Design and Coordination Engineer
Languages
What information do you need to start?
Please provide architectural plans, building sections if available, project specifications, applicable design criteria, the required fire protection systems, and your preferred deliverable formats.
Can you model fire sprinkler and firefighting piping systems?
Yes, I can model the systems included in the agreed scope, such as sprinkler piping, hydrants, hose reels, standpipes, and associated components, subject to the supplied project information.
Can you prepare firefighting shop drawings?
Yes, construction-oriented drawings and views can be included according to the selected package and agreed scope. The required sheet count and level of detail should be confirmed before work begins.
Do you provide hydraulic calculations and fire pump sizing?
These are separate engineering tasks and are not automatically included in BIM modeling. Please discuss the required calculations, design criteria, and professional scope before placing an order.
Do you provide clash detection with other MEP services?
Coordination checks can be included when the relevant architectural, structural, and MEP models are provided. Full multidisciplinary clash detection may require a separate or upgraded package.