Browse categories
Explore
Fiverr Pro
English
$
USD



Hi,
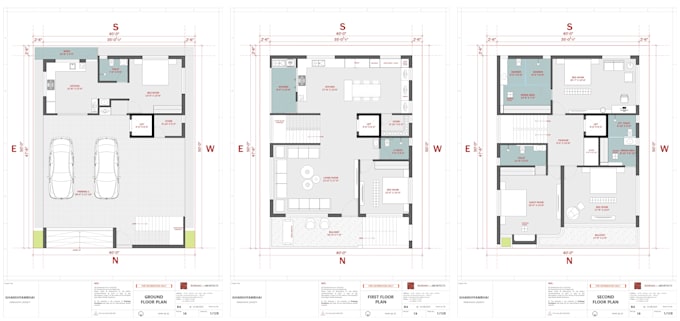
i will do architecture drawing set floor plan, elevations, Sections, roof plan, electrical and plumbing design of your house.
SERVICES OFFERED:
Full drawing set are 2 phases.
Phase-1: Floor Plan, Elevations, Roof Plan.
Phase-2: Sections, Details, Electrical, Plumbing and other.
When phase-1 will be confirmed then i will do Phase-2
Why hire me?
Give 100% till customers satisfaction.
Pdf, & Source files delivered in each package.
Note:
Before placing order Please inbox me for a better price.
Please contact before the order to avoid cancellation or to request a custom offer.
Basic, Standard, and premium package are limited for houses area.
I can do 3D service also.
Fiverr does not screen freelancers in this category. Please verify qualifications and discuss requirements with the freelancer before ordering, including any preferences regarding the use of AI tools.
ARCHITECT
Languages