Browse categories
Explore
Fiverr Pro
English
$
USD

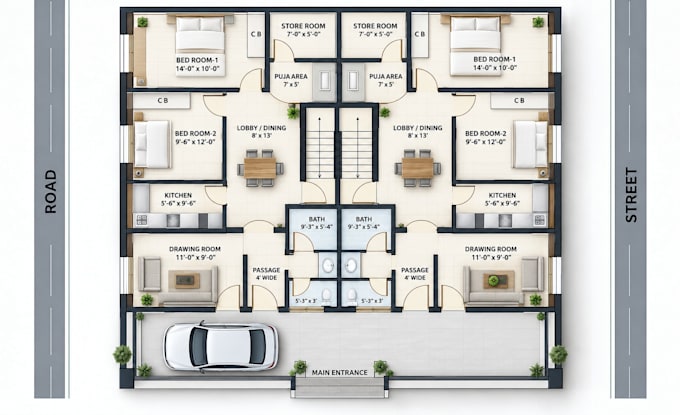
Need an accurate tiny house floor plan, tiny home layout or AutoCAD architectural drawing for your project?
I create professional 2D tiny house plans with practical space planning, clear dimensions and editable CAD files.
SERVICES I RENDER
TOOLS USED
AutoCAD | Revit | SketchUp
BEST FOR
Tiny homes, tiny houses on wheels, cabins, modular homes, prefab homes, compact houses, Airbnb units, builders and property developers.
WHY CHOOSE ME
Have a sketch, dimensions or reference design?
MESSAGE ME NOW and let's turn your tiny house idea into a professional architectural floor plan.
Fiverr does not screen freelancers in this category. Please verify qualifications and discuss requirements with the freelancer before ordering, including any preferences regarding the use of AI tools.
Architectural Design
Languages
Can you create a tiny house floor plan from my rough sketch?
Yes. I can convert your sketch and dimensions into a clean AutoCAD 2D tiny house floor plan.
Do you design tiny houses on wheels?
Yes. I can prepare architectural layouts for tiny houses on wheels based on your dimensions and requirements.
Can you provide both PDF and AutoCAD DWG files?
Yes. Your final tiny house drawings can be supplied as print-ready PDF and editable DWG files.
Can you add furniture to my tiny home floor plan?
Yes. Furniture, kitchen fixtures, bathroom fixtures, storage and room labels can be included.
Do you create elevations and sections for tiny houses?
Yes. Elevations and architectural sections can be included in Standard/Premium or quoted as a custom package.
