Browse categories
Explore
Fiverr Pro
English
$
USD


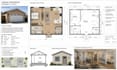
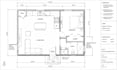
Planning a garage conversion but not sure if your space will work?
I provide professional garage conversion feasibility studies and conceptual layout plans to help you evaluate the best way to transform your garage before moving into detailed permit drawings.
Whether you're planning an ADU, guest house, rental unit, home office, gym, or additional living space, I create practical layouts that maximize available space while considering functionality and your project goals.
Services Included
Every project is carefully planned to help you make informed decisions before investing in construction or permit documentation.
Please contact me before placing your order so I can review your garage dimensions and discuss the best layout for your project.
Fiverr does not screen freelancers in this category. Please verify qualifications and discuss requirements with the freelancer before ordering, including any preferences regarding the use of AI tools.
Permit Drawing Specialist
Languages


