Browse categories
Explore
Fiverr Pro
English
$
USD


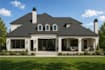


Looking for professional 3D architectural visualization, 3D rendering, and modeling for your house, villa, apartment, or commercial project?
You've come to the right place
I create photorealistic architectural renderings with realistic materials, lighting, landscaping, and environments.
Services:
Exterior 3D Rendering
Architectural 3D Modeling
SketchUp & Blender Modeling
3D Floor Plans
Architectural Visualization
Walkthrough & Animation
I use SketchUp, Blender, Lumion & V-Ray to deliver high-quality visuals that bring your architectural ideas to life.
Fast delivery | High quality | Unlimited revisions
Contact me before placing your order to discuss your project!
Fiverr does not screen freelancers in this category. Please verify qualifications and discuss requirements with the freelancer before ordering, including any preferences regarding the use of AI tools.
Architect, AutoCAD Drafting and 3D Visualization Expert
Languages
What is the resolution quality you offer for 3D rendering images?
yes, Main resolution quality I provide for 3D render images is 3840*2160 (4K resolution). This render image quality can be use for general purpose, commercial works, presentations and many more. Extra higher resolution quality can be provide based on your requirement.
What do you need from me to start working with the design?
I need architectural drawings/plans of your design in AutoCAD or PDF version. If you only have image or sketch with dimensions, feel free to contact me to discuss your requirement first.
Why is your price higher than others?
Our pricing reflects the quality, precision, and extensive experience we bring to every project. You’re investing in top-tier expertise that ensures your design is flawless and unique.
What services do you offer?
We offer 2D & 3D floorplans, architecture and interior design, realistic 3D renders, and video walkthroughs for both residential and commercial projects.
What happens if I need revisions after delivery?
We value your satisfaction and offer post-delivery support and revisions to ensure the final design meets your expectations even after the order has been marked as complete.


