Browse categories
Explore
Fiverr Pro
English
$
USD



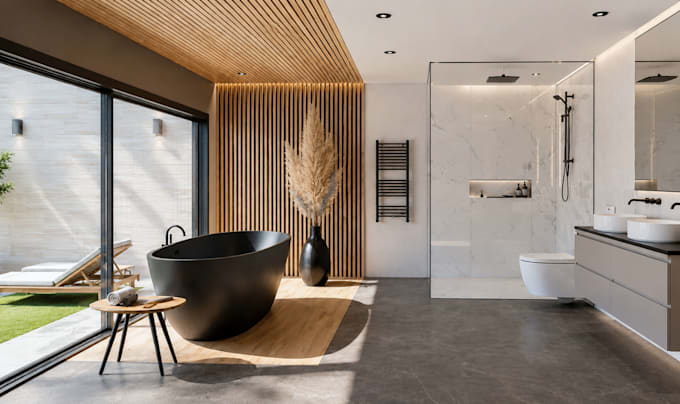
Transform Your Space with Realistic 3D Interior Design!
Want to visualize your interior before you build or renovate? I create modern, functional, and photorealistic 3D interior designs and renderings for homes, apartments, offices, shops, salons, and commercial spaces.
What I Offer:
️ Interior Design & 3D Rendering
️ Space Planning & Furniture Layout
️ Realistic Lighting, Materials & Textures
️ High-Resolution Photorealistic Renders
️ 3D Modeling & Visualization
I use SketchUp, 3ds Max, Lumion, V-Ray & Blender to create accurate and realistic designs.
Send me your floor plan, dimensions, and reference images, and let's bring your vision to life!
Exceptions may apply for pre-installed packages. Always open for you, dear customers.
Fiverr does not screen freelancers in this category. Please verify qualifications and discuss requirements with the freelancer before ordering, including any preferences regarding the use of AI tools.
Architect, AutoCAD Drafting and 3D Visualization Expert
Languages
What is the size of the final image?
The final image size can go from 1080px on the shortest side to 1920px on the longest side.
If I complete the order, Can I get additional revision for free?
es, But its depends on time duration & project size. Some time you may need to add gig for additional revision.
Do you provide stock images for background or texture?
Yes, But you may need to add gig extra for this & find out yourself what images are you looking for. Fiverr will be charge $10 for this.
I not find what i looking for in your gigs,what should i do?
Please,message me and discuss with me what you looking for.i will give you my best support.
what software use for this service
3d model: 1.sketchup 2.3ds max 3.revit for render: 1. lumion 2. v-ray 3.D5
What information do you need to start?
I need a floor plan with dimensions (CAD, PDF, or sketch) and any reference images or style preferences.