Browse categories
Explore
Fiverr Pro
English
$
USD

_cxjq1c.jpg)

Fiverr does not screen freelancers in this category. Please verify qualifications and discuss requirements with the freelancer before ordering, including any preferences regarding the use of AI tools.
Civil Engineer, Structural Engineer
Languages
Does this offer include custom designs?
Yes, but to get a custom design, please contact us so we can discuss your plan and quote a custom offer.
How many plans are included in this offer?
In this offer only one plan is offered, however if you require more plans, they will be quoted seperetely.
Does this offer include structural drawings?
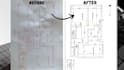
We offer to convert your sketches of structural drawings into professional grade 2D model. However we do not offer design of structural members.
Does this offer include drawing of MEPs?
Yes, we can provide plans with MEP drawing but it will be quoted separately based on the complexity and scale.


_cxjq1c.jpg)