Browse categories
Explore
Fiverr Pro
English
$
USD

Level 2


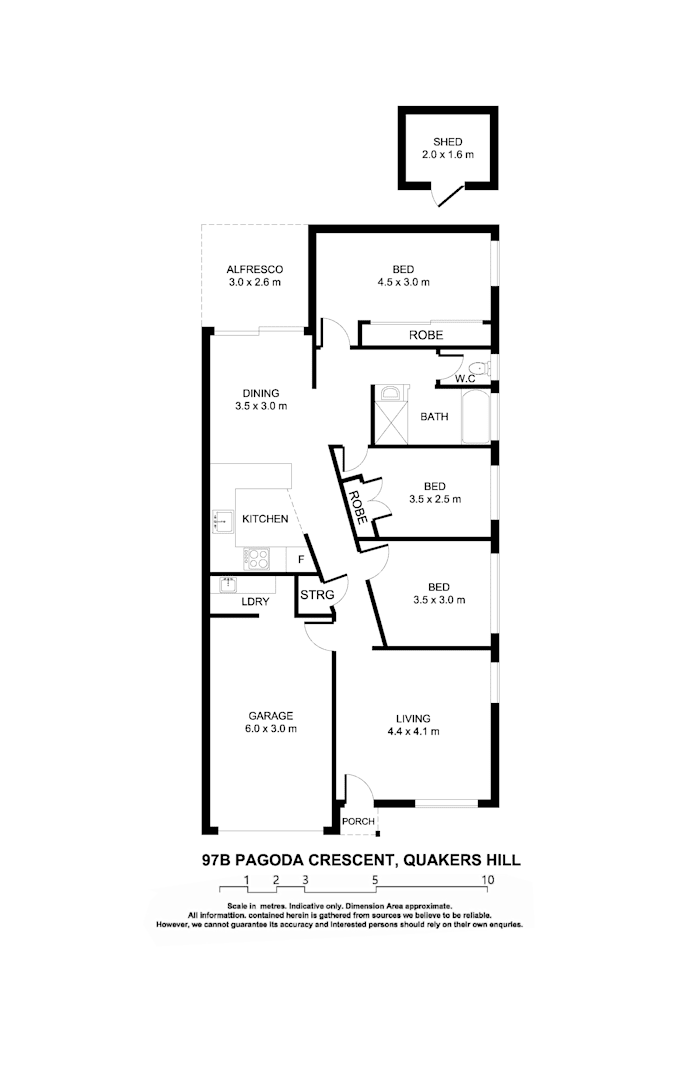
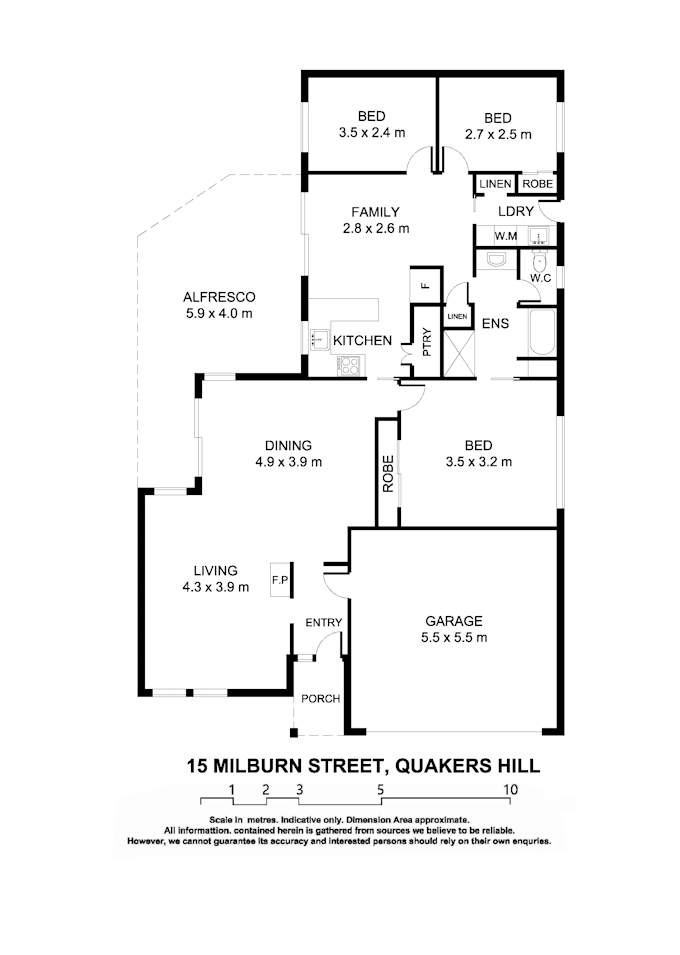
Looking to convert your Matterport 3D tour or property info into a clean, accurate floor plan? You're in the right place!
I specialize in designing high-quality 2D floor plans for real estate agents, architects, interior designers, and property owners. My designs help showcase your property layout with precision and clarity.
What Youll Get:
Perfect for real estate listings, renovations, or property marketing!
Just send your Matterport link or reference files Ill take care of the rest.
All files are kept private and confidential.
Order now for fast, affordable, and professional floor plan design!
Fiverr does not screen freelancers in this category. Please verify qualifications and discuss requirements with the freelancer before ordering, including any preferences regarding the use of AI tools.
Level 2
Languages
What do you need from me to get started?
To begin, I’ll need your Matterport virtual tour link or any reference materials such as sketches, hand-drawn layouts, or architectural drawings. If you're unsure, just send what you have and I’ll guide you through the rest.
Can you add furniture, labels, or color to the floor plan?
Yes! I offer customized floor plans based on your needs. You can request furnished or unfurnished plans, add room labels, measurements, and color coding for a more visually appealing design. Please specify your preferences when placing the order.
Is the floor plan to scale and suitable for permits or construction?
The floor plans are created based on the data provided (e.g., Matterport links), and are to scale as closely as possible, but they are primarily for marketing, listing, or presentation purposes — not for official permitting or construction unless you provide certified architectural dimensions.
| (2) | ||
| (1) | ||
| (0) | ||
| (1) | ||
| (0) |
nwkaplan

United States
Great work.
$50
Price
1 day
Duration

laviecaribbean
United States
You doing a good job🫡🫡
$50
Price
1 day
Duration

hholzgr
United States
I felt like my projects needs were listened to and addressed in a timely and professional manner.
$100-$200
Price
5 days
Duration

tarinimishra169

India
scope of improvement
$50-$100
Price
4 days
Duration
| (2) | ||
| (1) | ||
| (0) | ||
| (1) | ||
| (0) |
nwkaplan
United States
Great work.
$50
Price
1 day
Duration
laviecaribbean
United States
You doing a good job🫡🫡
$50
Price
1 day
Duration
hholzgr
United States
I felt like my projects needs were listened to and addressed in a timely and professional manner.
$100-$200
Price
5 days
Duration
tarinimishra169
India
scope of improvement
$50-$100
Price
4 days
Duration