Browse categories
Explore
Fiverr Pro
English
$
USD


Hello welcome to my gig...

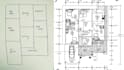
I am here to convert any of your hand sketch, photo/image, pdf, existing drawings to Auto CAD. Thereby providing you a very clear & detailed drawing with more presentable format in Auto CAD 2D.
I undertake higher volume work as well with different time frame & price.Also I offer quality works at a very reasonable price.
I love designing and I am passionate about every project.
Please get in touch before you purchase my gig so as to discuss the job before engagement.
NOTE: Please contact me before place an order.
Fiverr does not screen freelancers in this category. Please verify qualifications and discuss requirements with the freelancer before ordering, including any preferences regarding the use of AI tools.
Designing Impressive Architectural Plans in Autocad
Languages