Browse categories
Explore
Fiverr Pro
English
$
USD

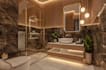


Want to see your space before you build it? I create photorealistic 3D interior designs and renders so you can visualize, approve, and build with confidence.
WHAT YOU GET
Layout planning & design concept
Material, color & lighting selection (marble, wood, LED, etc.)
High-resolution photorealistic renders
Day or evening lighting options
Revisions until youre happy
WHY WORK WITH ME
Realistic materials, lighting, and details
Designs that are practical to build, not just pretty
Fast delivery and clear communication
TO START, SEND ME
Message me before ordering so we can discuss your project. Im happy to give advice!
Fiverr does not screen freelancers in this category. Please verify qualifications and discuss requirements with the freelancer before ordering, including any preferences regarding the use of AI tools.
Architectural Draftsman
Languages
Do you need a CAD file or floor plan?
No. A hand sketch with measurements or even clear photos is enough to start.
Can you design a space from scratch?
Yes. I can create the layout, choose materials and lighting, and render the final look.
What file formats will I receive?
High-resolution JPG/PNG. Source files are available on request.
Can I request changes after delivery?
Yes. Each package includes revisions. Major layout changes after approval may need an extra.
Do you do commercial spaces?
Yes, cafes, offices, showrooms, and more. Message me with details.


