Browse categories
Explore
Fiverr Pro
English
$
USD

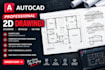

️ PRECISE 2D AUTOCAD DRAWINGS FROM CONCEPT TO CONSTRUCTION-READY
I'm a Civil Engineering Graduate who actually understands structures
load paths, beam/slab design, and building codes (ACI 318, ASCE 7)
not just how to draw lines in AutoCAD. That means your drawings won't
just look right, they'll BE right.
WHAT I OFFER:
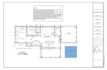
- Floor plans (residential, commercial)
- Architectural house plans & layouts
- Construction & permit drawings
- Site plans & sections
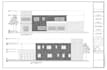
- Elevations
- Conversion: hand sketch / PDF / image clean AutoCAD file
- Existing drawing editing, scaling & corrections
WHY WORK WITH ME:
- Engineering background = drawings that respect real structural logic
- Fast turnaround without cutting corners on accuracy
- Clean layering, proper dimensioning, print-ready sheets
- Unlimited revisions until you're 100% satisfied
- Clear communication I ask the right questions upfront so we don't
waste revisions later
FILE FORMATS DELIVERED:
DWG | DXF | PDF | PNG/JPG (as needed)
Whether you need a simple floor plan or a full construction drawing
set, send me your requirements and let's get it done right the
first time
Fiverr does not screen freelancers in this category. Please verify qualifications and discuss requirements with the freelancer before ordering, including any preferences regarding the use of AI tools.
CIVIL ENGINEER
Languages
Do you need my hand-drawn sketch or exact dimensions?
Either works — send whatever you have (sketch, rough dimensions, reference photos, or even a verbal description) and I'll turn it into an accurate scaled drawing.
Can you convert a PDF/image floor plan into editable AutoCAD?
Yes, this is one of my most requested services — fast, accurate tracing with clean layers.
Are your drawings construction/permit ready?
Yes, I follow standard drafting conventions (proper scale, dimensioning, line weights) so drawings are suitable for submission or construction use.
What if I need changes after delivery?
Revisions are included per package I'll adjust until it matches your vision.


