Browse categories
Explore
Fiverr Pro
English
$
USD


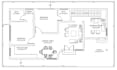


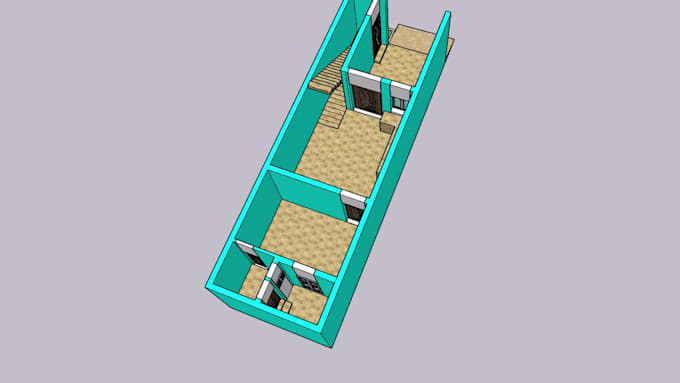
I will create professional and accurate AutoCAD 2D floor plans and SketchUp 3D models according to your requirements. I can design house and building layouts with walls, rooms, doors, windows, dimensions, and basic architectural details. I can also convert your sketches, images, or ideas into clean AutoCAD drawings and create a SketchUp 3D model based on your 2D plan. I focus on clean, organized, and accurate work while following your provided measurements and instructions. Please note that my SketchUp service does not include rendering. Before placing an order, please send me your plot dimensions, sketch, reference image, or complete requirements so I can understand your project properly and provide the best result.
Fiverr does not screen freelancers in this category. Please verify qualifications and discuss requirements with the freelancer before ordering, including any preferences regarding the use of AI tools.
AutoCAD 2D SketchUp Designer
Languages
What information do you need to start my project?
Please provide your plot dimensions, sketch, reference image, PDF, or any specific requirements for your project.
Do you provide AutoCAD 2D floor plans?
Yes, I provide clean and accurate AutoCAD 2D floor plans according to your requirements and measurements.
Do you provide SketchUp 3D models?
Yes, I create SketchUp 3D models based on your 2D plan, sketch, or provided requirements. FAQ 4
Is 3D rendering included?
No. My service includes SketchUp 3D modeling only. Rendering is not included.
Can you make changes to the design?
Yes, revisions are available according to the selected package.
Can you convert my sketch or image into an AutoCAD drawing?
Yes, I can create a 2D AutoCAD drawing based on your provided sketch, image, or measurements.