Browse categories
English
$
USD
Connect to your AI

Architect Design
Skills
See my services

Interior Designer
3dmodels • Full-time
Aug 2020 - Apr 2023 • 2 yrs 8 mos
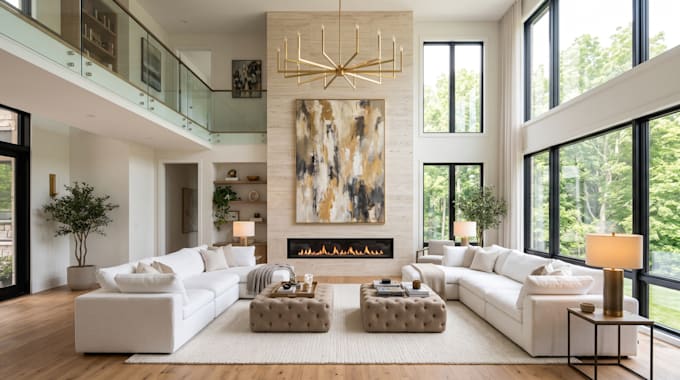
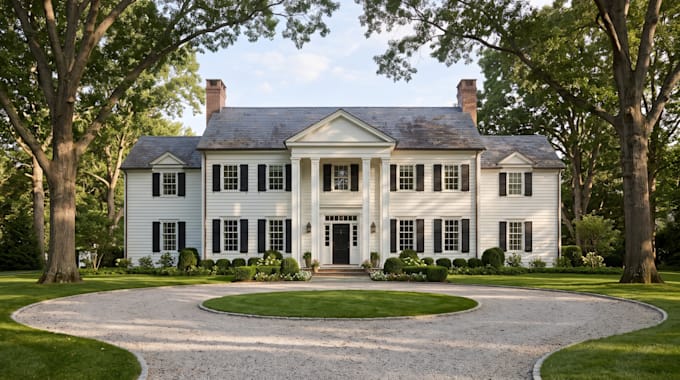
Interior Architect specializing in residential and commercial spaces, from concept development through to photorealistic visualization. I create detailed 3D models in SketchUp and produce high-quality renders using V-Ray for polished still images and Enscape for real-time walkthroughs and quick design iterations. My work includes space planning, material and lighting selection, custom furniture and joinery design, and presenting design concepts to clients in a clear, visual format. I translate sketches, floor plans, and rough ideas into accurate 3D models and realistic visuals that help clients make confident decisions before construction begins. Key skills: SketchUp modeling, V-Ray rendering, Enscape walkthroughs, space planning, lighting and material design, client presentations.
