Browse categories
Explore
Fiverr Pro
English
$
USD
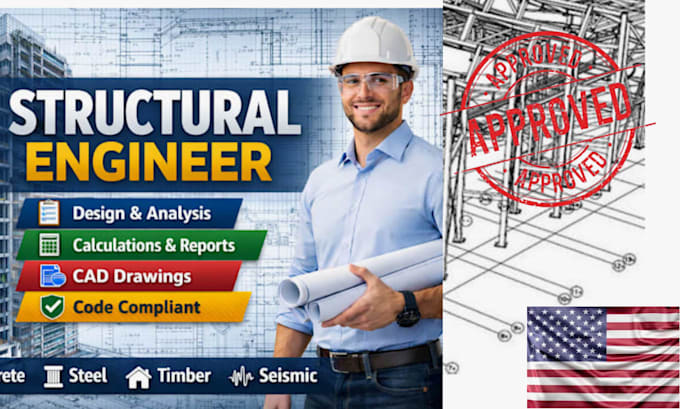
Structural Engineer Structural Design Calculations PE Stamp Permit Drawings
Need accurate structural analysis and engineering calculations for your project?
I provide professional structural engineering services using ETABS, SAP2000, AutoCAD, and Revit for residential, commercial, and industrial buildings. Whether you need structural calculations, load analysis, foundation design, steel structure analysis, concrete design, timber design, or engineering reports, I deliver detailed and organized documentation to support your project requirements.
My Services Include:
Structural Analysis
ETABS Modeling
SAP2000 Analysis
Load Calculations
Wind Analysis
Seismic Analysis
Foundation Design
Structural Calculations
Engineering Reports
Steel Structure Design
Concrete Structure Design
Timber Design
Structural Drawings
Construction Documentation
Why Choose Me?
Accurate Engineering Calculations
Detailed Reports
Professional Communication
Fast Delivery
Industry Standard Software
Software:
ETABS
SAP2000
AutoCAD
Revit BIM
SketchUp
Please contact me before placing an order to discuss your project requirements.

Project scale:
Building complex
Building type:
Residential
•
Commercial
•
Infrastructure
Material speciality:
Concrete
•
Steel
Please inform the freelancer of any preferences or concerns regarding the use of AI tools in the completion and/or delivery of your order.
What do you need to start my project?
I need your architectural plans, sketches, dimensions, project requirements, design criteria, and any reference files available.
Do you provide structural calculations and analysis reports?
Yes. I provide structural calculations, load analysis, wind analysis, seismic analysis, and detailed engineering reports based on project requirements.
Which software do you use for structural analysis?
I use ETABS, SAP2000, AutoCAD, Revit BIM, and SketchUp to perform structural analysis, modeling, drafting, and documentation.
Can you design steel, concrete, and timber structures?
Yes. I can perform structural design and analysis for steel structures, reinforced concrete structures, timber structures, and mixed structural systems.
Do you provide foundation design services?
Yes. I provide foundation analysis, foundation plans, footing layouts, and foundation design documentation based on project specifications.
What types of buildings do you work on?
I work on residential homes, commercial buildings, industrial structures, warehouses, ADUs, additions, renovations, and multi-story buildings.
Do you prepare permit-ready structural drawings?
Yes. I can prepare permit-ready structural drawings and construction documentation. Final approval remains subject to local authority review and project-specific requirements.
