Professional Architectural with Civil and Permit Drawing Services
United States
English
About me
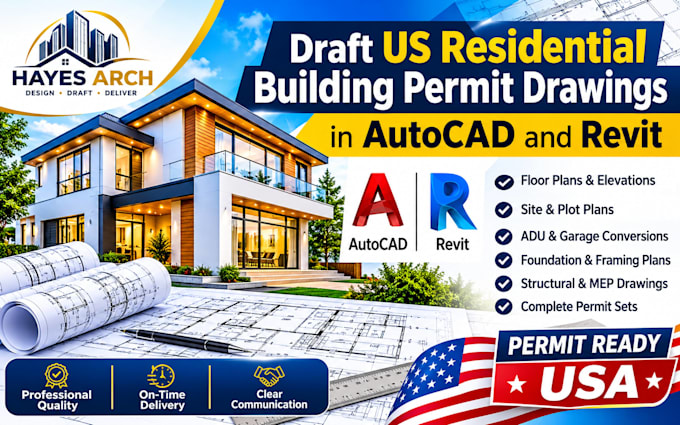
I am an experienced Architectural and Civil Design professional specializing in residential building permit drawings and construction documentation. Using AutoCAD and Revit, I deliver accurate architectural plans, floor plans, elevations, sections, site plans, ADU and garage conversion drawings, structural details, and MEP documentation.
I focus on quality, attention to detail, clear communication, and timely delivery. Whether you're a homeowner, contractor, builder, or developer, I am ready to help bring your project to life with professional drawing solutions tailored to your requirements.... Read more