Licensed Draftsman Permit Ready Architectural Site Plans for Additions ADUs
United States
English
About me
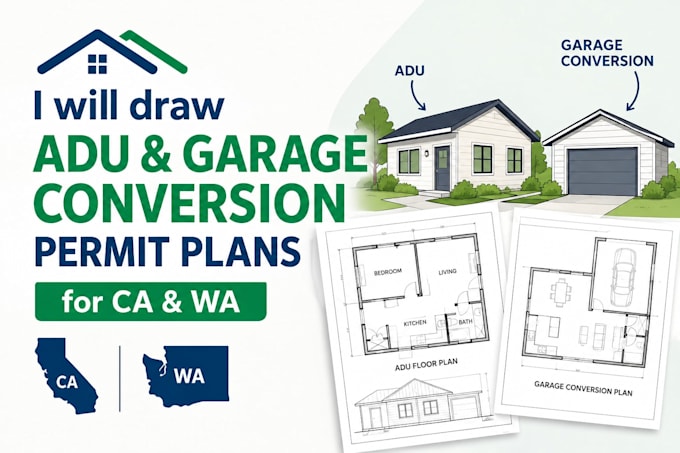
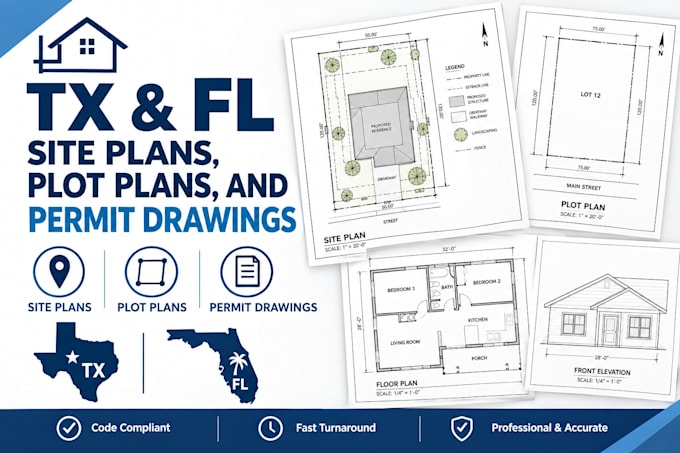
I create accurate, permit-ready drawings for residential projects: basement & foundation plans, house addition plans, site/plot plans, and ADU & garage conversion permits (CA, WA & more).
I work with local building codes so your plans get approved fast — no costly back-and-forth. Clean CAD drawings, accurate measurements, and clear notes every time.
✅ Fast turnaround
✅ Multi-state permit experience
✅ Revisions included
Send your address or sketch and let's get your project permit-ready. Message me first if your project is unique — happy to discuss scope.... Read more