Browse categories
Explore
Fiverr Pro
English
$
USD
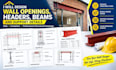
Need professional structural details for a new wall opening or alteration? I can prepare clear and detailed drawings for new wall openings, headers, beams, steel supports, bearing points, padstones, and related structural details.
Whether you're removing part of a load-bearing wall, creating a wider doorway, installing a steel beam, or modifying an existing structure, I will produce organized drawings that clearly communicate the proposed structural arrangement.
What I can provide:
I focus on accuracy, clarity, professional presentation, and efficient communication. Your drawings will be tailored to the information and requirements you provide.

Project scale:
City
Building type:
Commercial
•
Industrial
•
Institutional & public
Material speciality:
Concrete
•
Wood
Please inform the freelancer of any preferences or concerns regarding the use of AI tools in the completion and/or delivery of your order.
1. Can you design an opening in a load-bearing wall?
Yes. I can prepare the required opening, beam/header, bearing, and support details based on the project information provided.
2. Can you work from existing architectural plans?
Yes. You can provide PDF, DWG, sketches, photographs, or existing drawings for me to use as reference.
3. Do you provide structural calculations?
Calculations can be included where agreed and where the required structural information is available; engineering approval or certification should be provided by the appropriately licensed professional where required locally.


